Domestic architecture of the American colonies and of the early republic (1922)
Kimball, Fiske, 1888-1955, Metropolitan Museum of Art (New York, N.Y.). Committee on Education · New York : C. Scribner's Sons · leaf 71
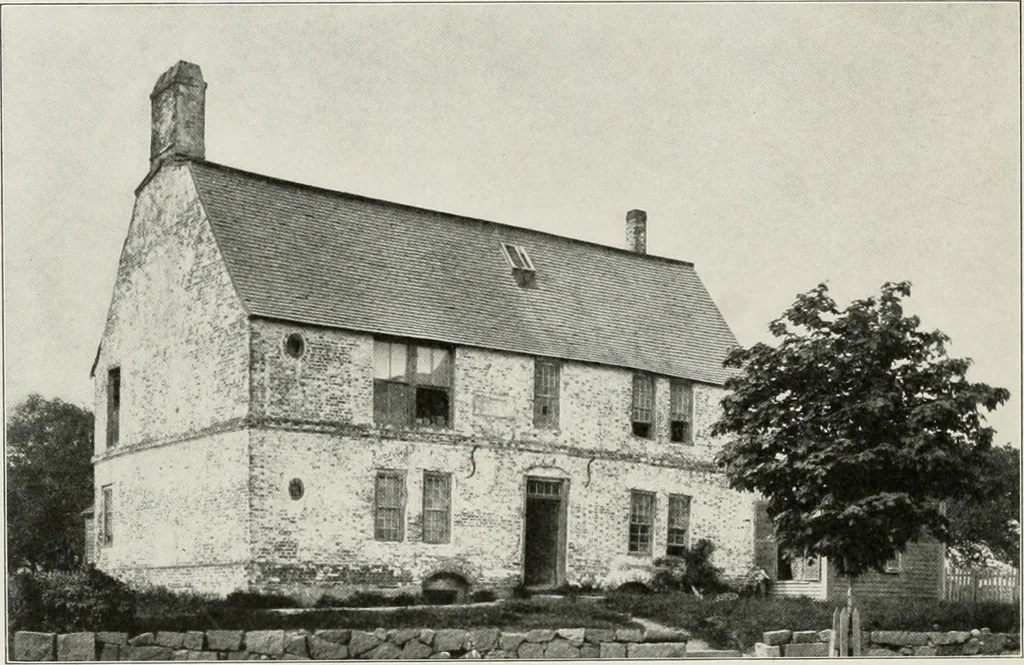
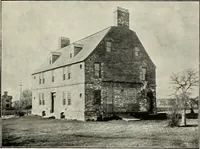
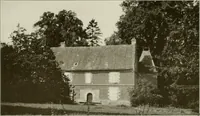
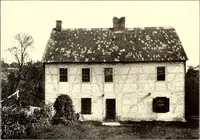
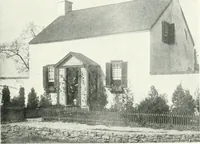
e forms most significant ot thefuture were the hip-roof and the pediment-gable. Horizontal members transform-ing the gable, necessarily flatter, into a rudimentary pediment, appeared in theSergeant and Penn houses. The hip-roof is used in both the houses of E plan,and in both is of lower slope—at… … Figure 25. Peter Tufts house, Medford, Massachusetts. Between 1677 and 1680Courtesy of the Society for the Preservation of New England Antiquities enrichment by blocks or modillions. Thus, as the century draws to a close, thestaccato of the mediaeval gable gives way gradually to the legato of the…