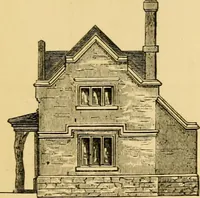
Dwelling for village and country, with general descriptions and detailed estimates (1885)
Reed, Samuel Burrage · New York, Judd · leaf 17
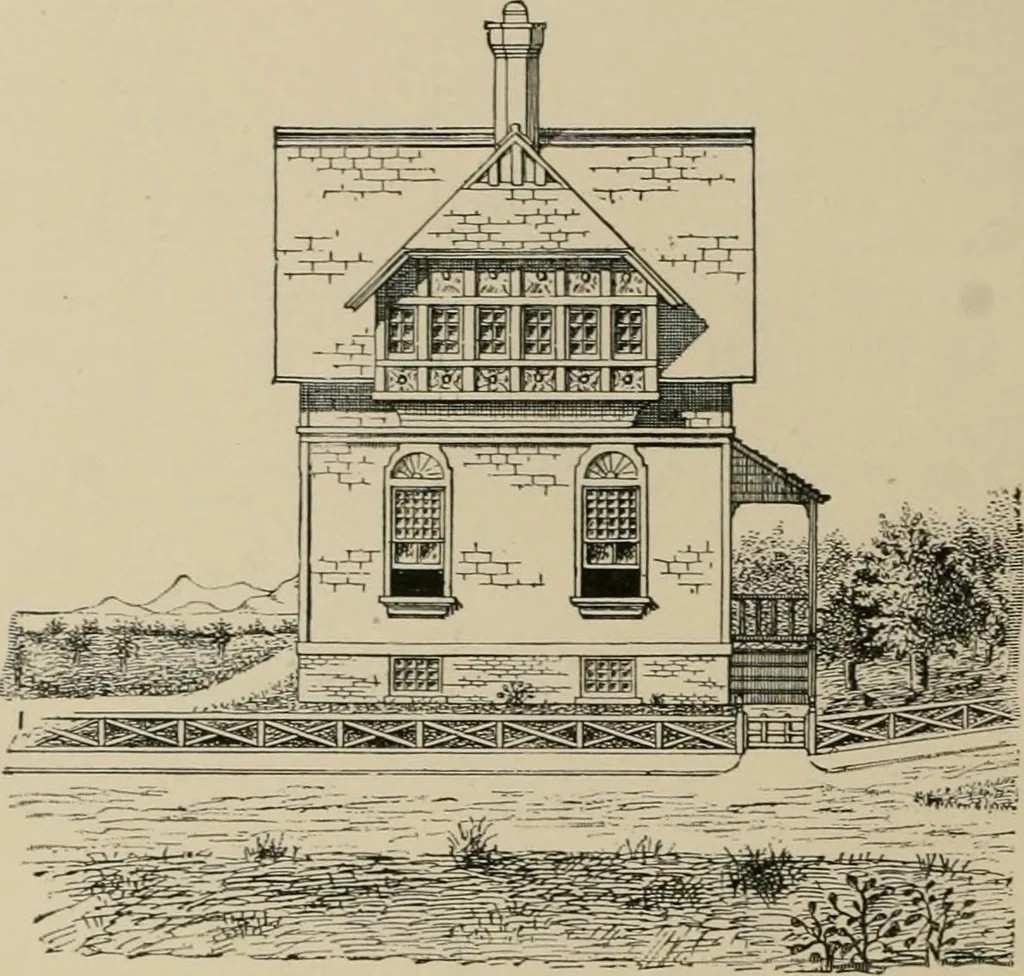
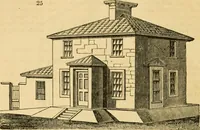
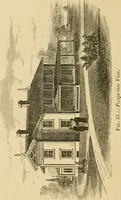
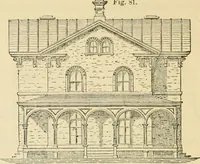
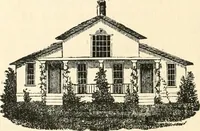
0.00 874 ft. flooring at 4c. per ft 34.96 15 windows (complete), at $7 ea. 105.007 doors (complete), at $7 racli.. 49.CO 1 stair (complete), at $15 15.00 2 mantels (complete), at $ 1 each 8. CO 3 kegs nails at $3 jier keg 6.00 Painting (complete) 70.00 Carting • 9.00 Labor not included above 90.00… … FRONT ELEVATIOK. PEDKSKILL \ I /HIS is a one aud a half story cottage of six rooms designed(^ I ® for a corner plot. It has plain outhnes with the addition ofa projecting oi- overhanging front pediment, and shingledsides ; altogether giving an appearance in harmony with rmalsurroundings. The hall…
Architecture, Domestic
Internet Archive · University of Toronto, Robarts Library · Public Domain Mark 1.0. Free to use for anything.