The dwelling houses of Charleston, South Carolina (1917)
Smith, Alice R. Huger (Alice Ravenel Huger), b. 1876, Smith, D. E. Huger (Daniel Elliott Huger), Simons, Albert, 1890-1980 · Philadelphia, Lippincott · leaf 106
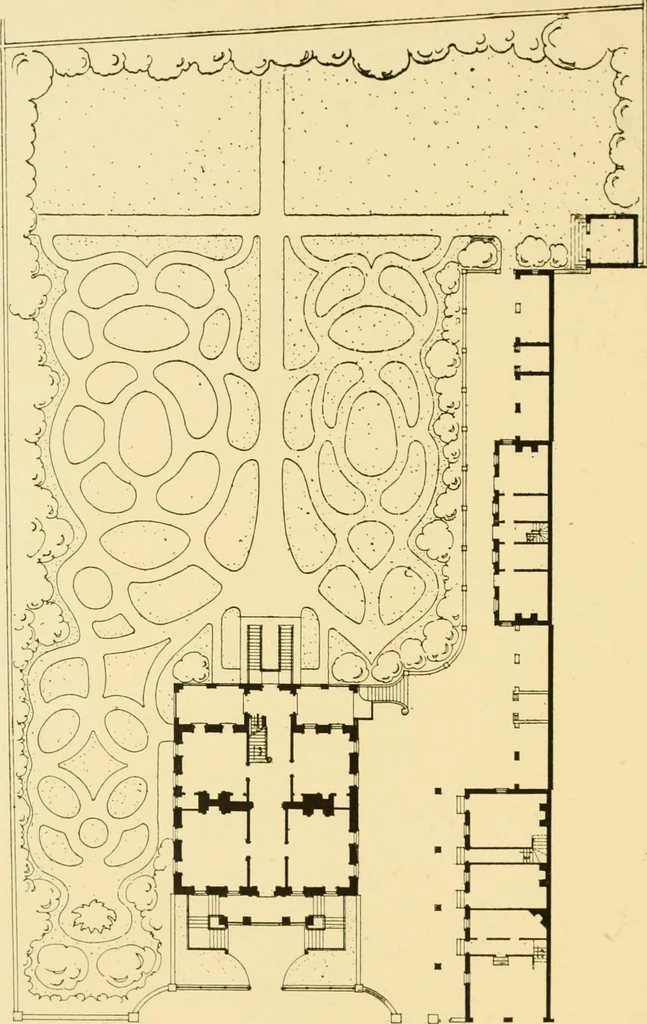
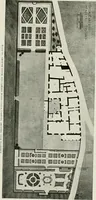
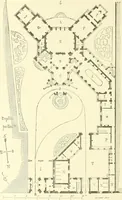
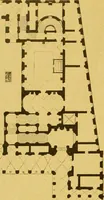
Copyright, 1914, by Alice B. Huger Smith THE UPPER HALL OF MILES BREWTONS HOUSE7 … PLAN OF MILES BREWTONS HOUSE AND GROUNDS BREWTON, PRINGLE, AND BRANFORD HOUSES nacle frames, (but that in the dining-room excepted) and carved all the said work in the four principal rooms; and also calculated, adjusted, and drawd at large for to work by, the lonick entablature, and carved the same…
Historic buildings · Architecture, Domestic
Internet Archive · Public Domain Mark 1.0. Free to use for anything.