The dwelling houses of Charleston, South Carolina (1917)
Smith, Alice R. Huger (Alice Ravenel Huger), b. 1876, Smith, D. E. Huger (Daniel Elliott Huger), Simons, Albert, 1890-1980 · Philadelphia, Lippincott · leaf 147
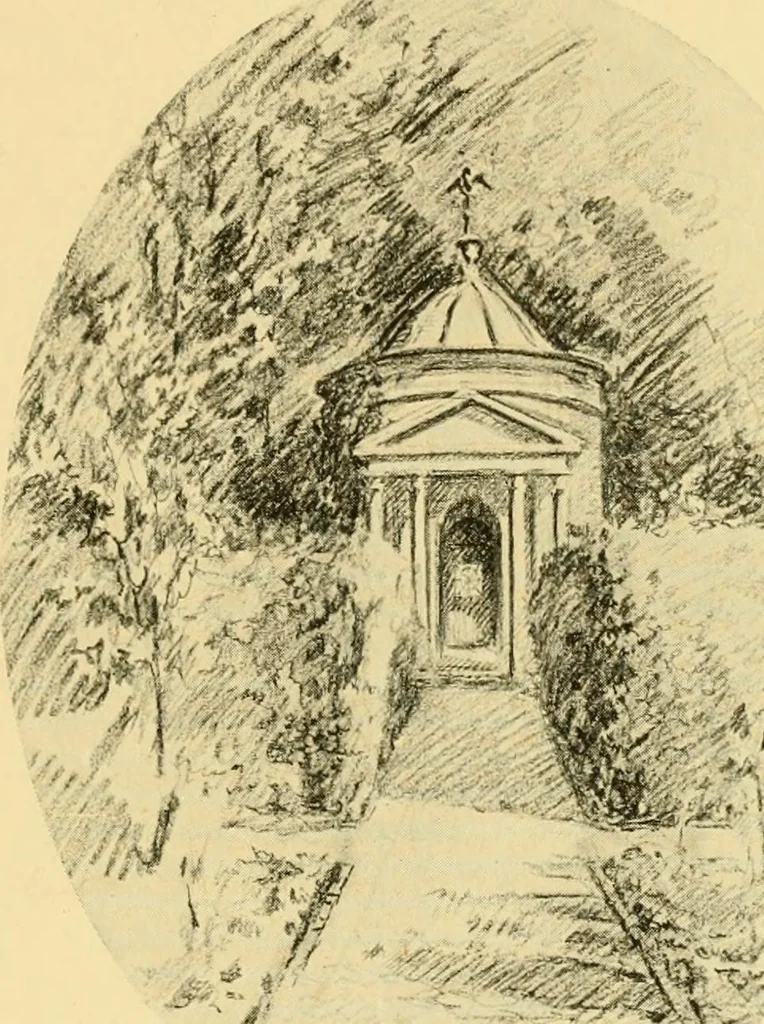
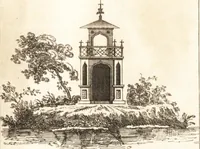
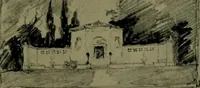
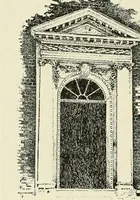
OF MANIGAULT HOUSE AND GROUNDS steps, from whicli tlie door opened into the bow of thehall which ran through the house to the other door. Pass-ing through this to the southern piazza, another flight of 138 ARCHITECTURAL DEVEI>OPMENT steps and a long walk led through the garden to theentrance on… … 4 V GARDEN ENTRANCE OF MANIGAULT HOUSE on the north and east sides and a bowed piazza on thewest, and a long broad piazza on the south. The hall iswide and broken by an arch, with the staircase at thenorth end, sweeping up with a fine curve and lighted bya triple window on the landing. On either…
Historic buildings · Architecture, Domestic
Internet Archive · Public Domain Mark 1.0. Free to use for anything.