The dwelling houses of Charleston, South Carolina (1917)
Smith, Alice R. Huger (Alice Ravenel Huger), b. 1876, Smith, D. E. Huger (Daniel Elliott Huger), Simons, Albert, 1890-1980 · Philadelphia, Lippincott · leaf 172
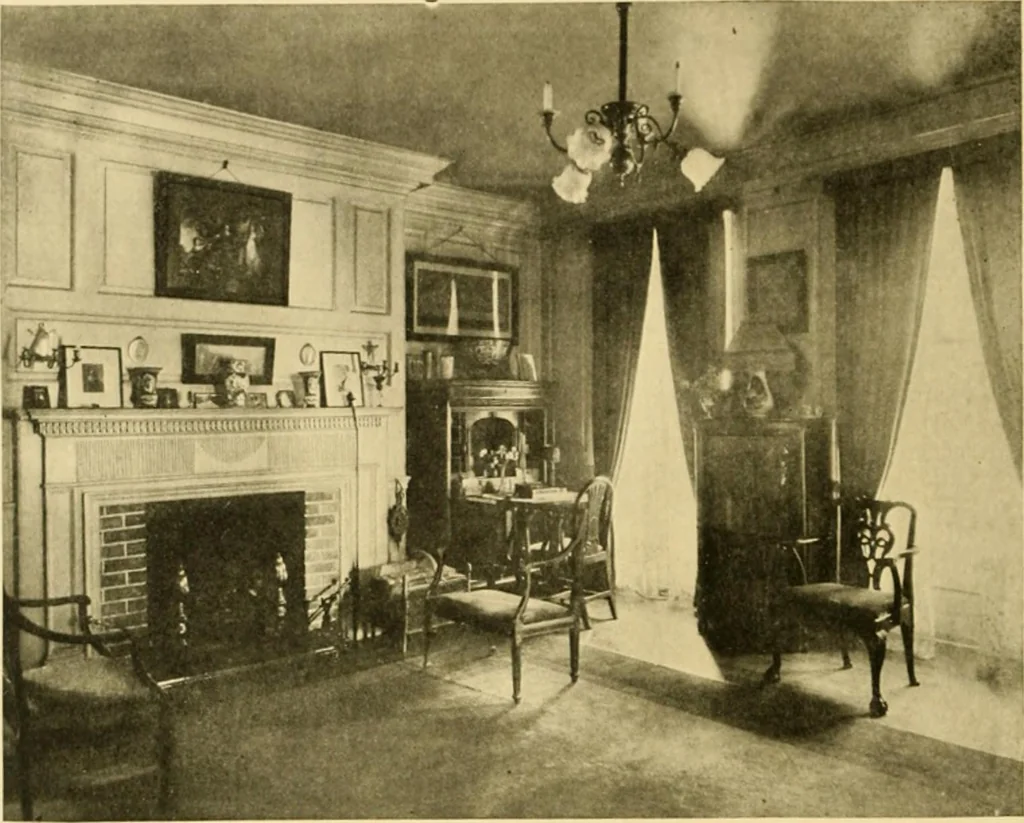
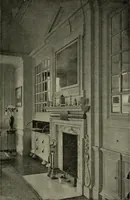
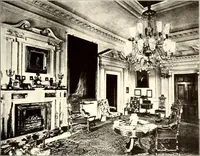
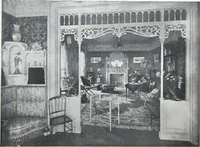
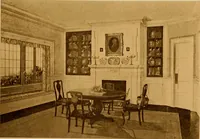
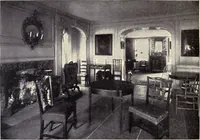
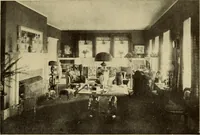
taircase leads to the upper stories and is lighted by alarge arched window. The panelled rooms have inmany of the window cases seats in the thickness of thewalls. The drawing-room is the front room on the 163 THE HOUSES OF CHARLESTON second floor with a curious loss of space on the northwall on one… … LIBRARY IN MR. MOFFETTS HOI SK almost certainly the well-built piazzas, of which thereis one to each story, and which must have been addedquite early. The iron gateway to the carriage entranceat the south and the iron balcony taken from anotherold house, are among the improvements made by…
Historic buildings · Architecture, Domestic
Internet Archive · Public Domain Mark 1.0. Free to use for anything.