The dwelling houses of Charleston, South Carolina (1917)
Smith, Alice R. Huger (Alice Ravenel Huger), b. 1876, Smith, D. E. Huger (Daniel Elliott Huger), Simons, Albert, 1890-1980 · Philadelphia, Lippincott · leaf 188
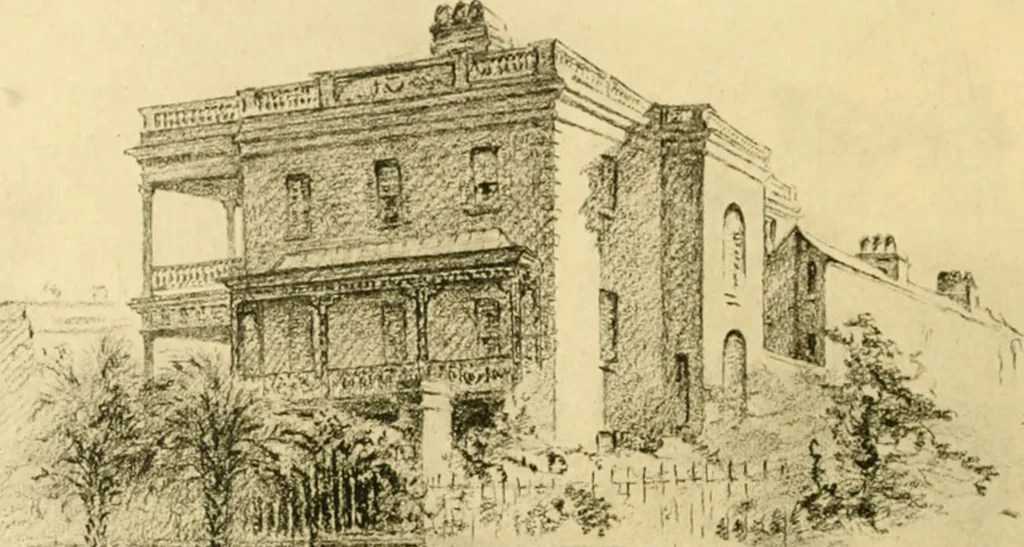
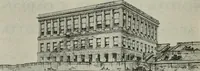
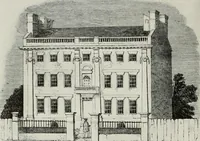
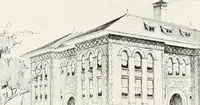
ossible from the bakingrays of the sun, and that the rooms should be large andlofty, each with doors and windows on at least two sidesfor a free passage of air. 179 THE HOUSES OF CHARLESTON Since 1838 the Charles Alston family has owned thehouse huilt by ^Ir. Charles Kdnionston some… … - Antrim II i-ti^/l. EDMONSTON HOUSE—LATER THE CHARLES ALSTON RESIDENCE low wall surmounted by a wrought-iron railing or fence,the gates being also of wrought-iron. The house has alarge extension at the back and, with its brick outbuild-ings, presents a marked appearance of solidity. Look-ing at it…
Historic buildings · Architecture, Domestic
Internet Archive · Public Domain Mark 1.0. Free to use for anything.