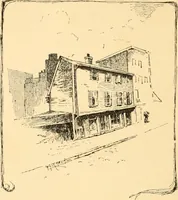
The dwelling houses of Charleston, South Carolina (1917)
Smith, Alice R. Huger (Alice Ravenel Huger), b. 1876, Smith, D. E. Huger (Daniel Elliott Huger), Simons, Albert, 1890-1980 · Philadelphia, Lippincott · leaf 52
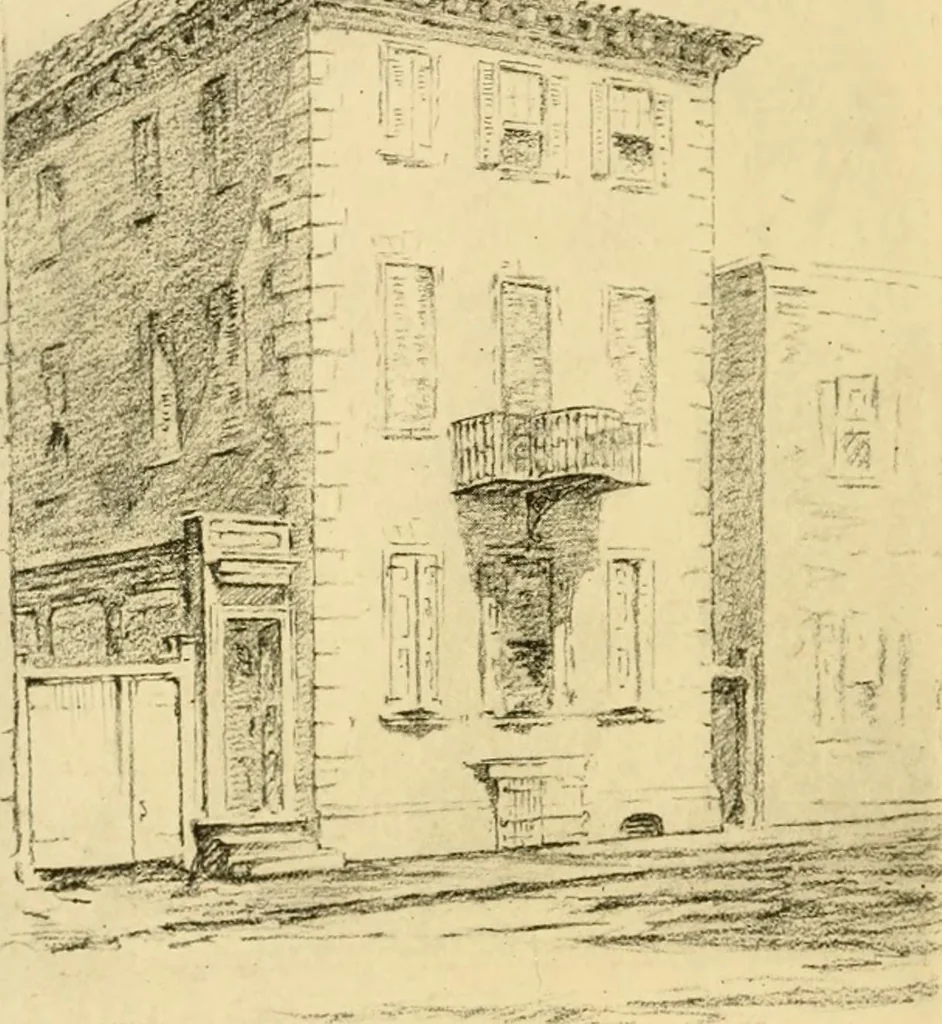
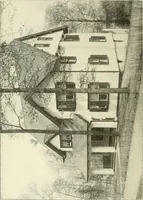
eston of what used to be called there the single house, where such houses stand sidewaies back-ward into their yards, and onely endwaies with theirgables towards the street (T. Fuller, Worthies,Exeter). THE HOUSES OF CHARLESTON It is entered from the street through a narrow piazzaor veranda, which… … •^1-^3!p^^j COLONEL ROBERT BREWTONS HOUSE, BUILT BEFORE 1733 the ceilings of the third floor are lower. The walls ofthe house are very thick, and the heavy cornice underthe eaves is prettily fashioned of shaped bricks, andthe corners of the building are finished with quoins.This style of house has…
Historic buildings · Architecture, Domestic
Internet Archive · Public Domain Mark 1.0. Free to use for anything.