Early renaissance architecture in England; a historical & descriptive account of the Tudor, Elizabethan & Jacobean periods, 1500-1625, for the use of students and others (1901)
Gotch, J. Alfred (John Alfred), 1852-1942 · London, B. T. Batsford · leaf 127
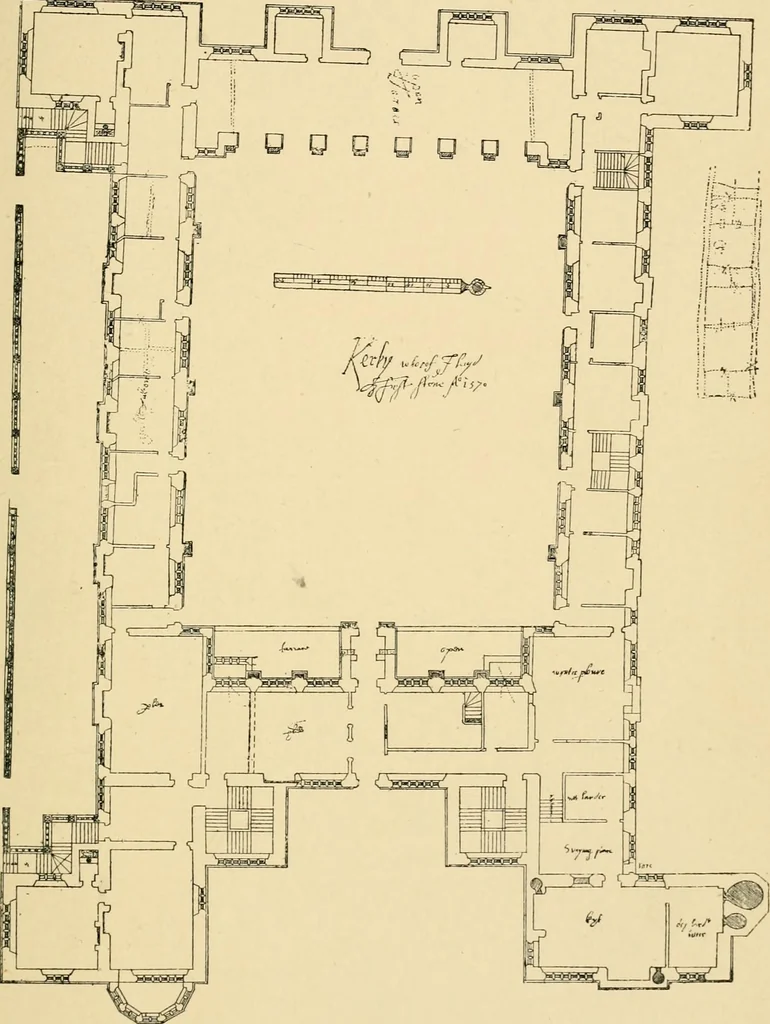
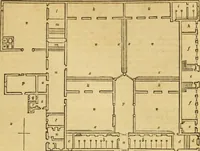
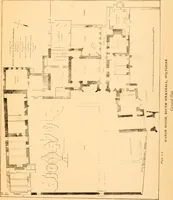
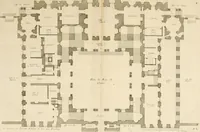
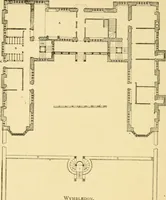
ndrew Boordehas it, is the parlour (pier) ; the other rooms are not named.The division of the lodgings by the circuit of the quadrivialcourt is shown on Thorpes plan, but most of the cross wallsare now gone. It will be seen that these lodgings consist of anumber of groups of two or three rooms… … KIRBY HALL. JOHN THORPES GROUND PLAN. From the Soane Museum Collection. DETAILS OF THE PLAN OF KIRBY. 63 them. The object of this grouping was to give a small suite ofrooms to every guest, in which he could establish himself withhis principal attendants ; in the case of a large retinue it…
Architecture, Renaissance · Architecture
Internet Archive · Wellesley College Library · Public Domain Mark 1.0. Free to use for anything.