Early renaissance architecture in England; a historical & descriptive account of the Tudor, Elizabethan & Jacobean periods, 1500-1625, for the use of students and others (1901)
Gotch, J. Alfred (John Alfred), 1852-1942 · London, B. T. Batsford · leaf 159
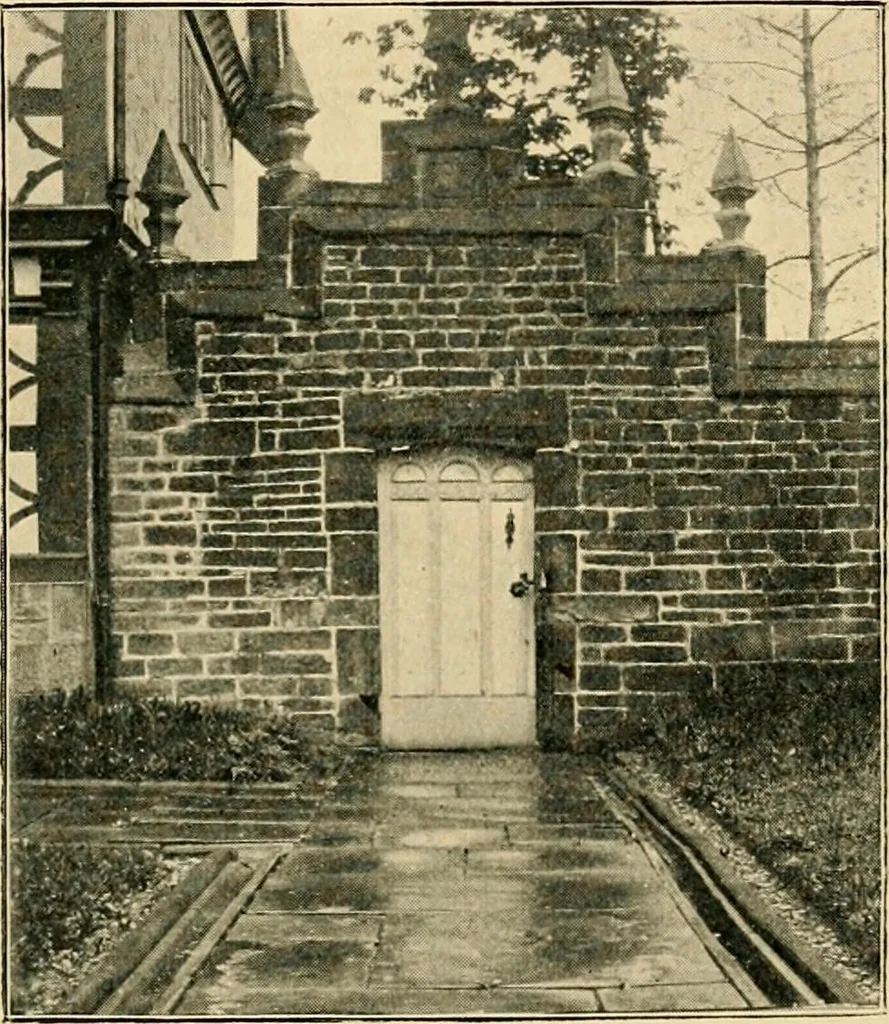
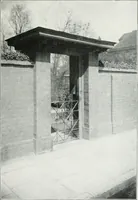
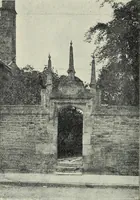
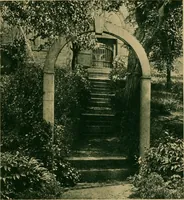
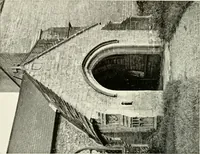
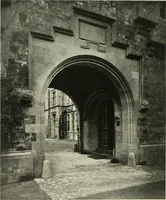
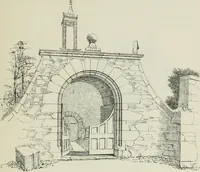
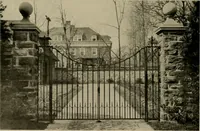
gs of the owner, Sir ChristopherHatton. In general treatment they resemble the similar gate-ways in the forecourt at Kirby, which also belonged to SirChristopher, and they are more remarkable for their size andstateliness than for the beauty of their detail: but it shouldnot be forgotten that the… … 6i. -Kenyon Pkel, Lancashire. (iATEWAV at Side ofCourt (1631). «2 THE GATEWAY. were a small part of a large scheme. Much smaller than thebase-court at Holdenby was the forecourt at Kenyon Peel, inLancashire, a half-timber house with a symmetrical m front,and approached through a two-storey stone…
Architecture, Renaissance · Architecture
Internet Archive · Wellesley College Library · Public Domain Mark 1.0. Free to use for anything.