Early renaissance architecture in England; a historical & descriptive account of the Tudor, Elizabethan & Jacobean periods, 1500-1625, for the use of students and others (1901)
Gotch, J. Alfred (John Alfred), 1852-1942 · London, B. T. Batsford · leaf 178
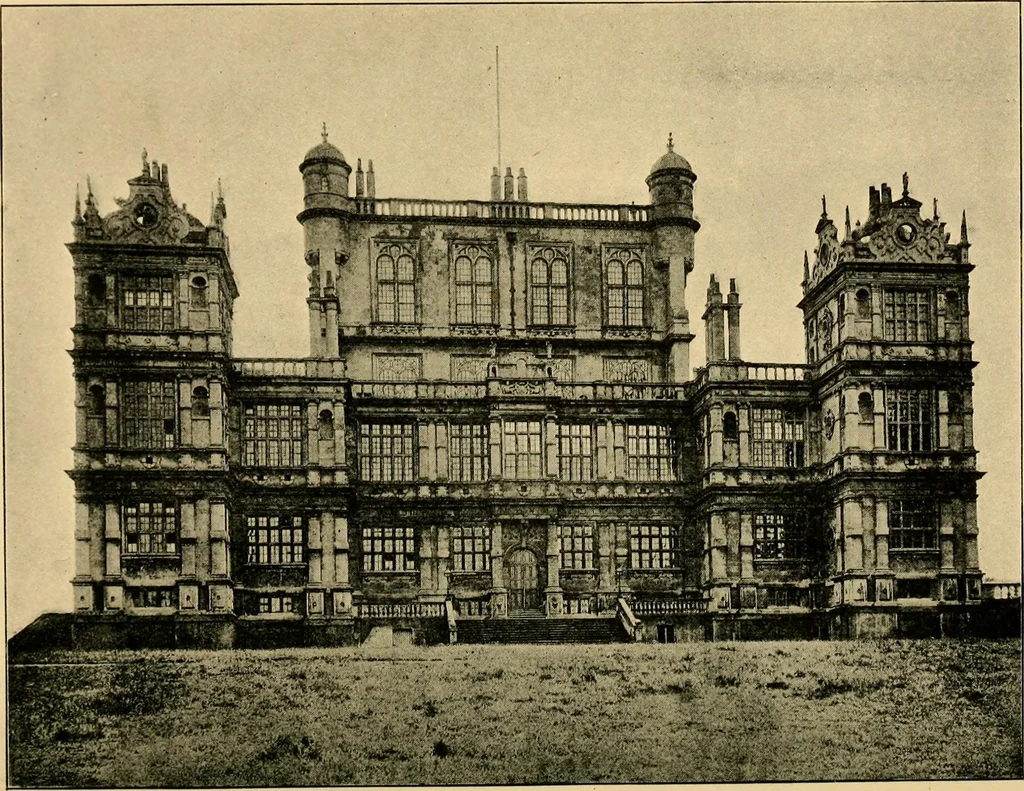
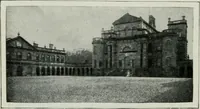
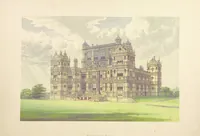
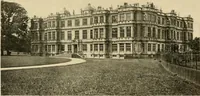
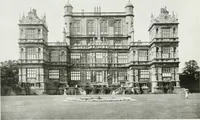
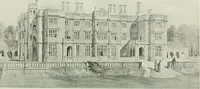
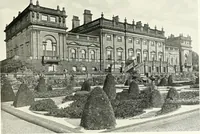
l faq:ade on the west,though not symmetrical, is kept in subjection ; the strong •■horizontal lines of the strings and cornices bind it together,and the great chimney stacks are so ordered at regular intervalsthat they alone would give dignity and rhythm to the front(Fig. j^). The work on this… … THE LARGER HOUSES. 97 r-yfo may have modified this fa9ade towards the end of the century,when he built the stables, which have now disappeared. Kirby is freer in its treatment than Longleat, in Wiltshire,which has to submit to a more severe symmetry (Fig. 78).The windows here are rather…
Architecture, Renaissance · Architecture
Internet Archive · Wellesley College Library · Public Domain Mark 1.0. Free to use for anything.