Early renaissance architecture in England; a historical & descriptive account of the Tudor, Elizabethan & Jacobean periods, 1500-1625, for the use of students and others (1901)
Gotch, J. Alfred (John Alfred), 1852-1942 · London, B. T. Batsford · leaf 179
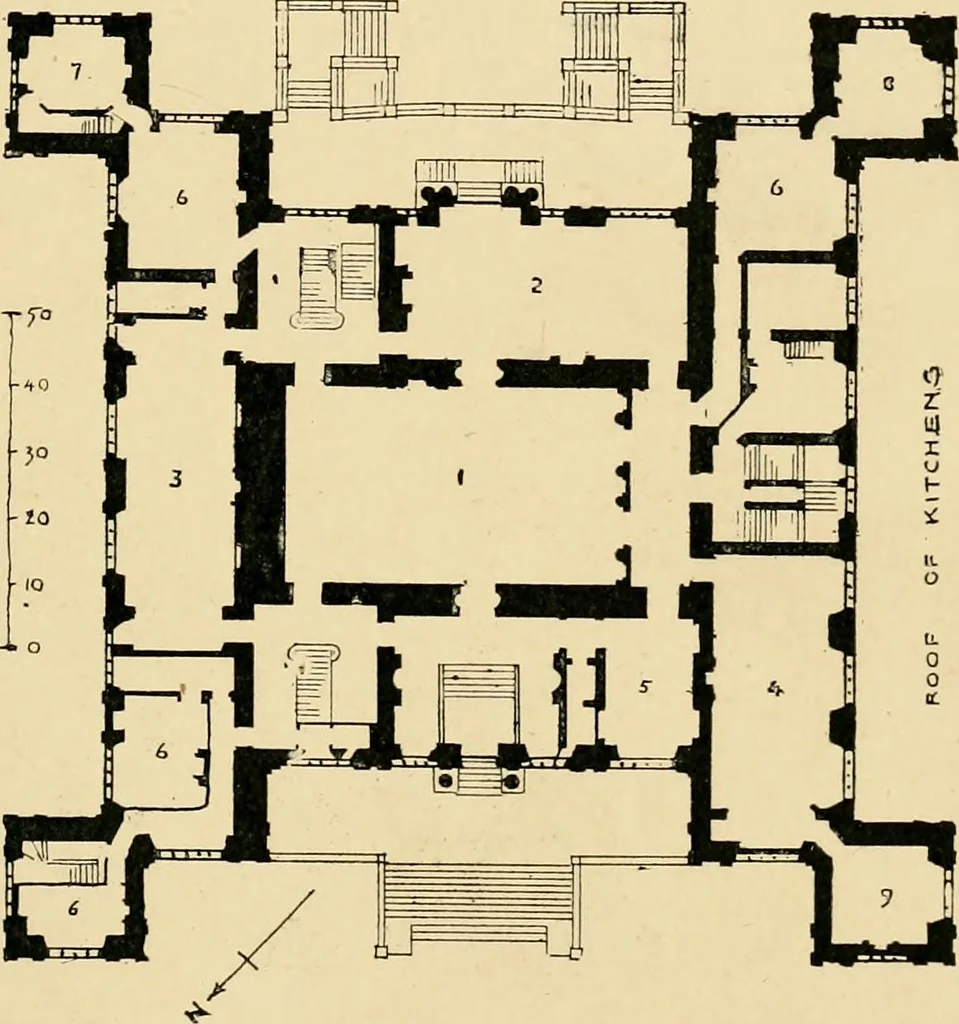
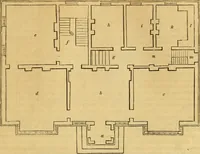
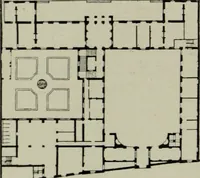
h from its striking appear-ance and excellent state of preservation it is frequentlyquoted as such. Its plan shows a central hall, surrounded bya range of rooms, wdth a projecting pavilion or tower at each ofthe four corners (Fig. 79). The general effect is undoubtedlyimpressive, but the ornament… … 79-- -WoLt.ATON Hall, Nottinghamshire. Plan of PrincipalFloor (1580-8S). 1. Hall. 2. Saloon. 3. Library. 4. Dining-room. 5. Armoury. 6. 6. Bedrooms. 7. Boudoir. 8. Study. 9. Small Drawing-room. 98 THE LARGER HOUSES. another instance of combining a central hall with a centraldoorway. The present…
Architecture, Renaissance · Architecture
Internet Archive · Wellesley College Library · Public Domain Mark 1.0. Free to use for anything.