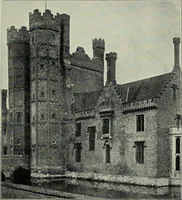
Early renaissance architecture in England; a historical & descriptive account of the Tudor, Elizabethan & Jacobean periods, 1500-1625, for the use of students and others (1901)
Gotch, J. Alfred (John Alfred), 1852-1942 · London, B. T. Batsford · leaf 180
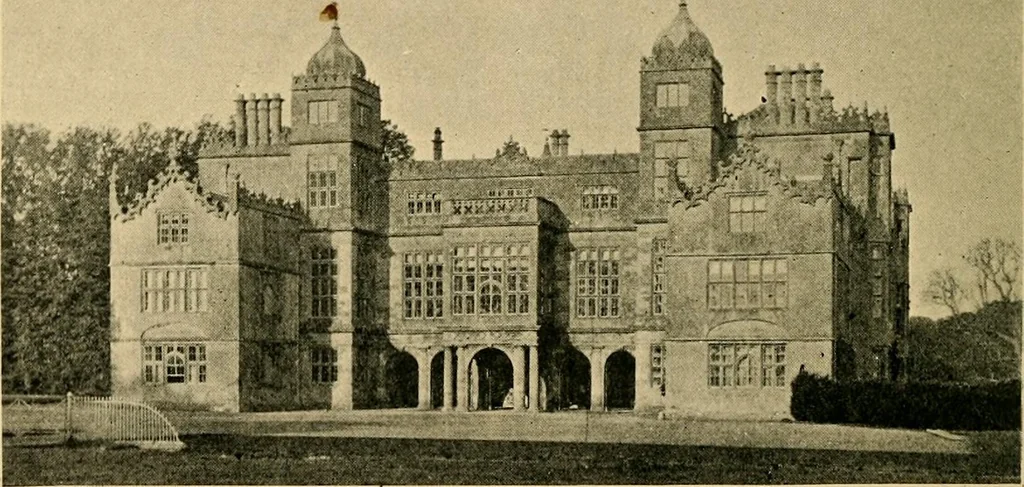
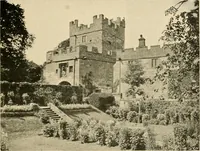
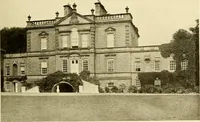
nt door,together with the doors in the long sides of the hall immediatelyopposite, is comparatively modern. The original approach,after entering the front door, was up a flight of steps to theright, at the top of which, by turning to the left (as at FountainsHall), the screens were gained, and the… … So.—Charlton House, Wiltshire (1607). Diversity is obtained by projecting turrets, lofty ba}^ windows,and the boldly-curved entrance porch on the north front.There are no gables, the skyline being broken by the turrets,the chimneys, and the ornamental parapet. It is, perhaps, anexaggeration to say…
Architecture, Renaissance · Architecture
Internet Archive · Wellesley College Library · Public Domain Mark 1.0. Free to use for anything.