Early renaissance architecture in England; a historical & descriptive account of the Tudor, Elizabethan & Jacobean periods, 1500-1625, for the use of students and others (1901)
Gotch, J. Alfred (John Alfred), 1852-1942 · London, B. T. Batsford · leaf 424
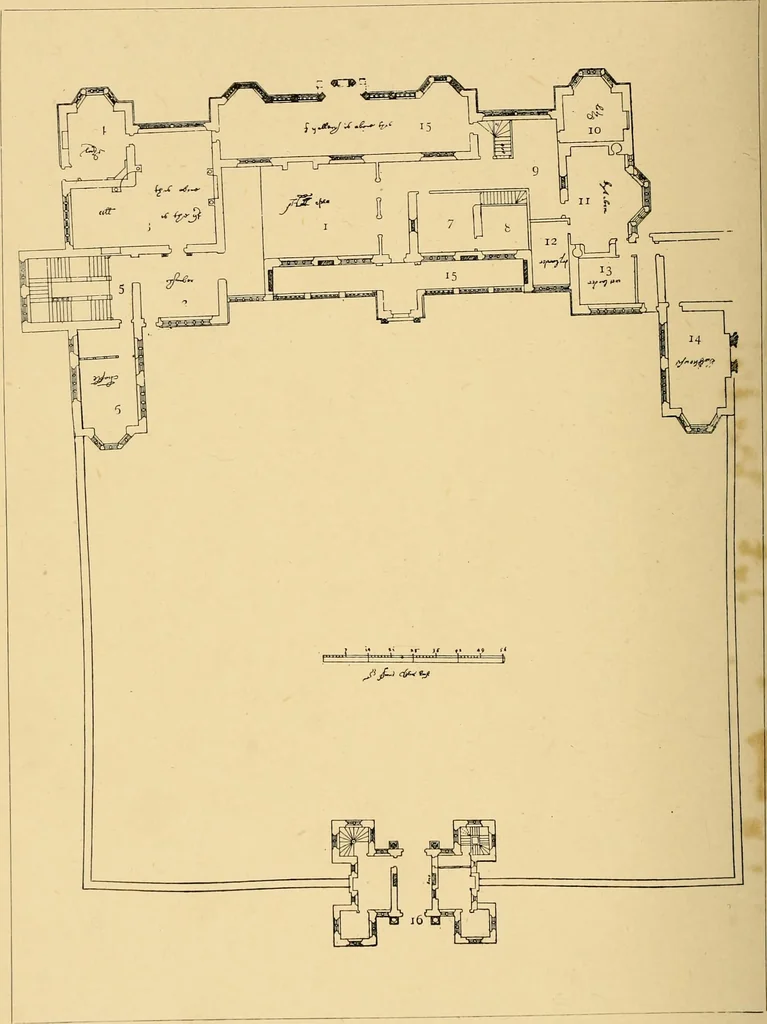
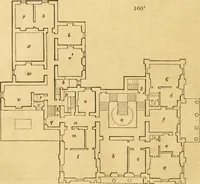
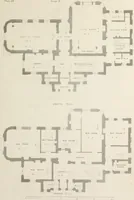
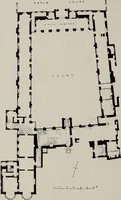
adopted as freely as the eleva-tions would indicate, the houses would have been more Dutchthan the Dutchmens own buildings, for in the latter the steppedgable is far more frequent than strap-work, and produces anentirely different effect. Let us, however, turn from these speculations to the… … SIR JARVIS CLIFTONS HOUSE.(pages 65, 66.) 1. Hall. 2. Vestibule. 3. Parlour. 4. Lodging. 5. Grand Staircase. 6. Chapel. 7. Buttery. 8. Butlers Rmni. 9. Back Stairs.10. Lodging,n. Kitchen.12. Dry Larder. 13. Wet Larder. 14. Bakehouse. 15. Open Arcade. 16. Gatehouse. SIR JARVIS CLIFTONS HOUSE. 231…
Architecture, Renaissance · Architecture
Internet Archive · Wellesley College Library · Public Domain Mark 1.0. Free to use for anything.