Early renaissance architecture in England; a historical & descriptive account of the Tudor, Elizabethan & Jacobean periods, 1500-1625, for the use of students and others (1901)
Gotch, J. Alfred (John Alfred), 1852-1942 · London, B. T. Batsford · leaf 441
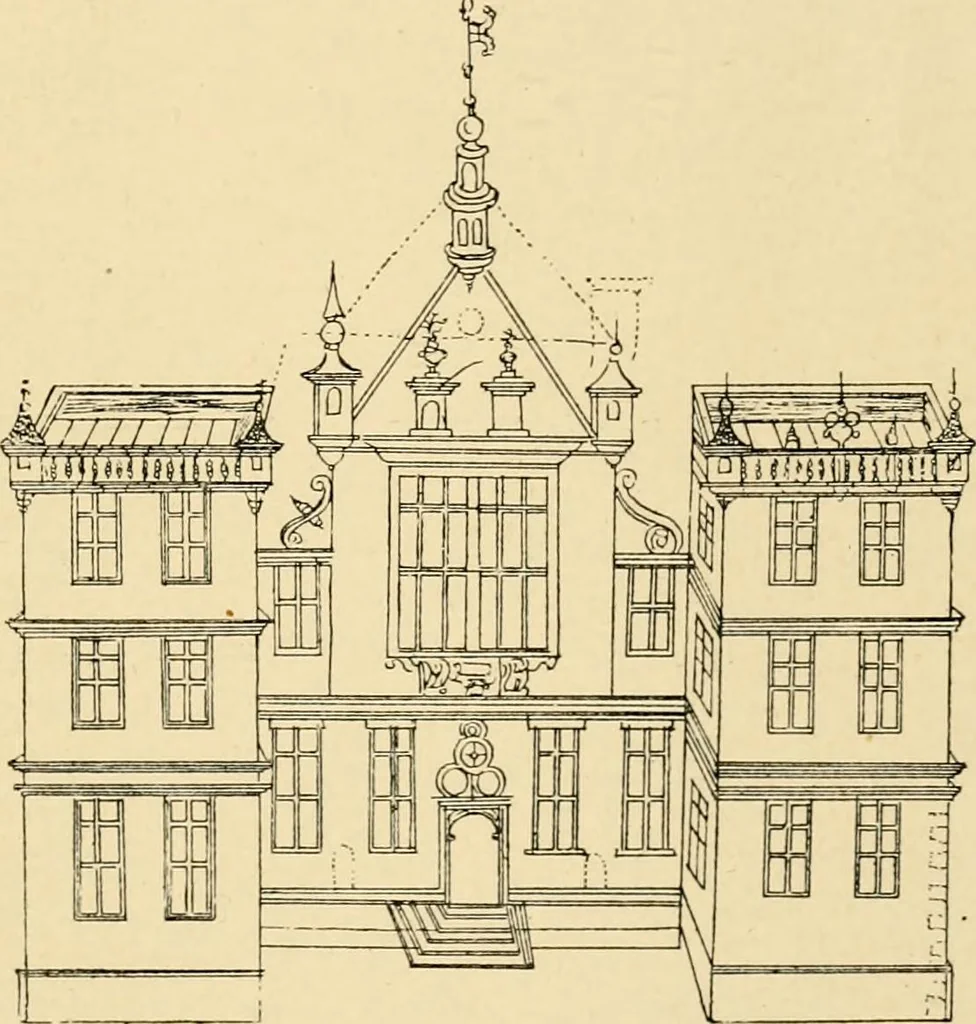
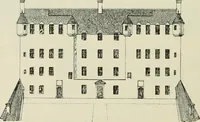
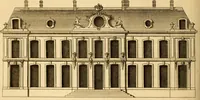
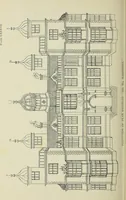
upper floor,or to the outside, is through the hall. In spite of these changesthe dais still remains, as though the old custom of dining inthe hall survived, notwithstanding the constant traffic whichthe service of the kitchen must have entailed. The upper planshows the long gallery—apparently 62… … 222.—Elevation of Plans in Fig. 221 (page 85). 242 DEPARTURE FROM TRADITIONAL PLAN. wrong fa9ade in his upper plan. Accordinc^ to a note on theground plan it should be at the back, and the elevation con-firms this disposition. Owing to the situation of the hall it
Architecture, Renaissance · Architecture
Internet Archive · Wellesley College Library · Public Domain Mark 1.0. Free to use for anything.