Early renaissance architecture in England; a historical & descriptive account of the Tudor, Elizabethan & Jacobean periods, 1500-1625, for the use of students and others (1901)
Gotch, J. Alfred (John Alfred), 1852-1942 · London, B. T. Batsford · leaf 444
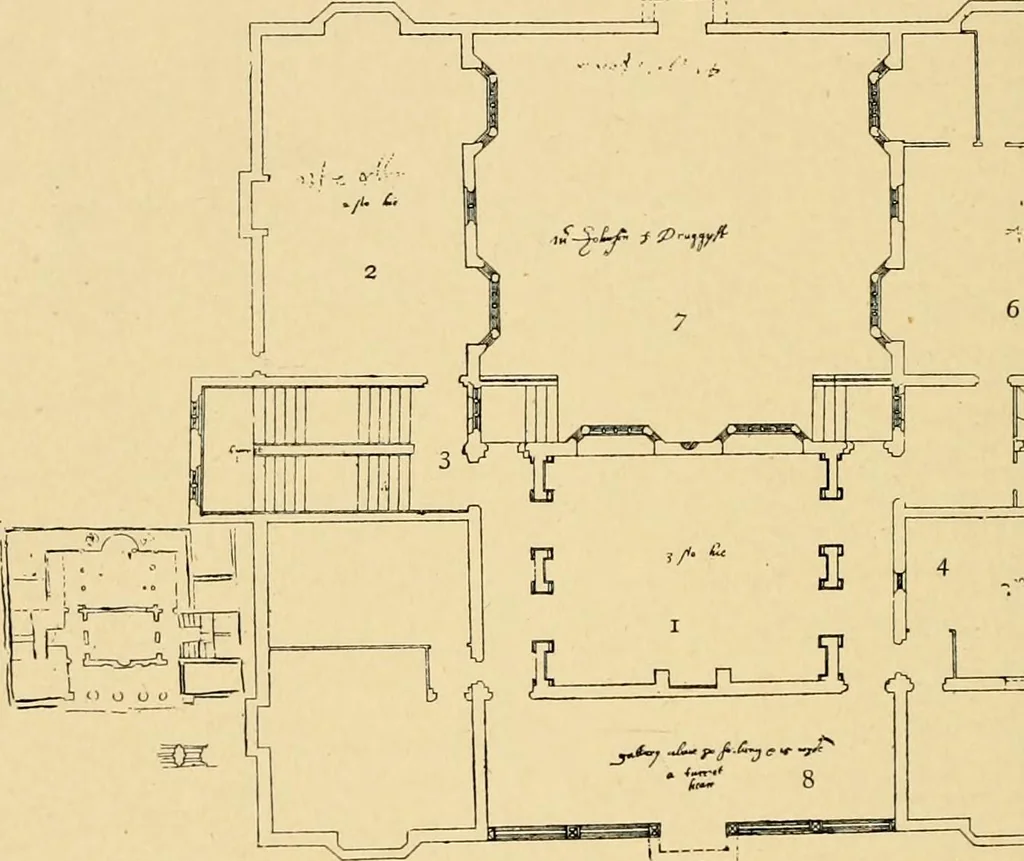
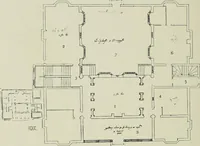
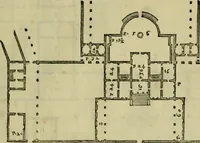
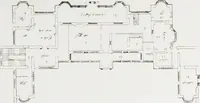
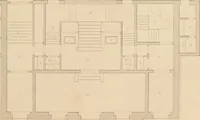
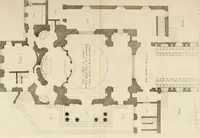
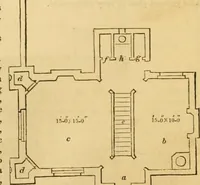
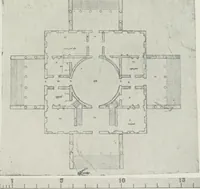
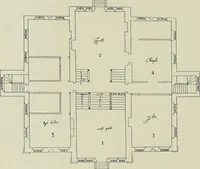
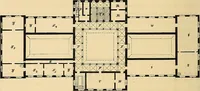
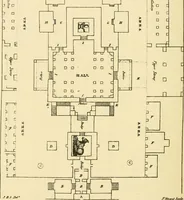
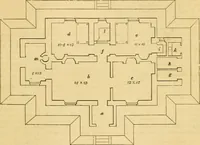
POWELL new arrangement allows, and beyond it is the familiar kitchen,with the larder, the pastry, and the bolting-house leading out ofthe latter. The elevation is again perfectly simple, and calls fotno remark beyond pointing out the alternative methods shownof roofing the two central turrets. The… … ^ ft 1 ;^ 11 ^ ^>_i—b,,;i_j zzzr^ 225 —Mr. Johnson Yf Druggyst (page 31). 1. Hall. 2. Parlour. 3. Principal Stairs 4. Buttery. 5. Back Stairs. 6. Kitchen. 7. Courytard. 8. Open Arcade. (Fig. 224) have not been identified with any existing building.The elevation is treated more after the English…
Architecture, Renaissance · Architecture
Internet Archive · Wellesley College Library · Public Domain Mark 1.0. Free to use for anything.