Early renaissance architecture in England; a historical & descriptive account of the Tudor, Elizabethan & Jacobean periods, 1500-1625, for the use of students and others (1901)
Gotch, J. Alfred (John Alfred), 1852-1942 · London, B. T. Batsford · leaf 448
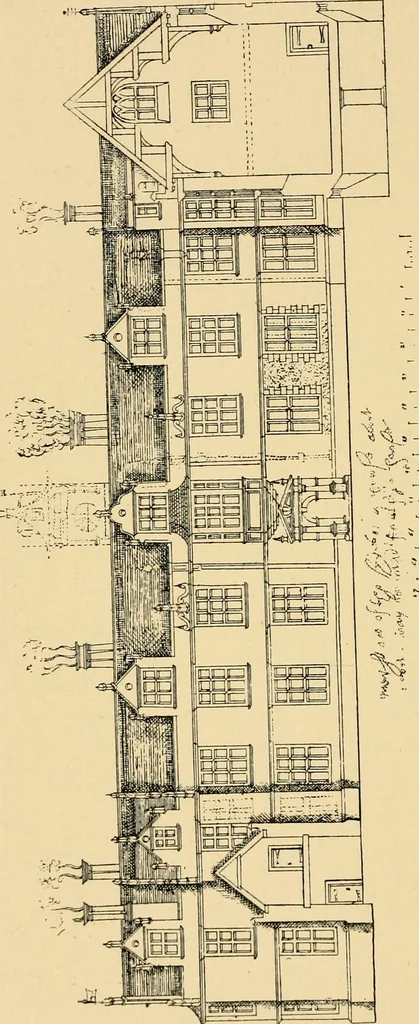
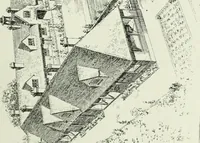
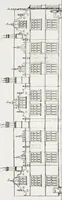
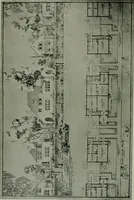
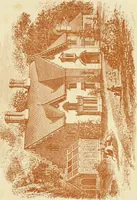
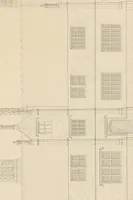
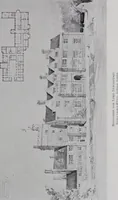
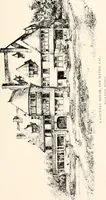
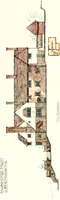
Italian treatment isstill more marked.The centre of thefagade consists of tworows of columns,superimposed, andforming an openloggia on each floor;they carry a pedi-ment of flat pitch.This sketch is of con-siderable interest,since it connectsThorpe, who is therepresentative ofElizabethan andJacobean… … 229.—An Un-named Elevation, ment fok one of the SYDES OF A HOUSE ABOUT A CORT AND MAY BE MADEA FRONT FOK A HOUSE (PAGE II5). THORPES ELEVATIONS. 249 which foregoing plans, in order to show the kind of feehngpervades most of the sketchesin Thorpes book. They areboth isolated examples, notattached to…
Architecture, Renaissance · Architecture
Internet Archive · Wellesley College Library · Public Domain Mark 1.0. Free to use for anything.