Early renaissance architecture in England; a historical & descriptive account of the Tudor, Elizabethan & Jacobean periods, 1500-1625, for the use of students and others (1901)
Gotch, J. Alfred (John Alfred), 1852-1942 · London, B. T. Batsford · leaf 85
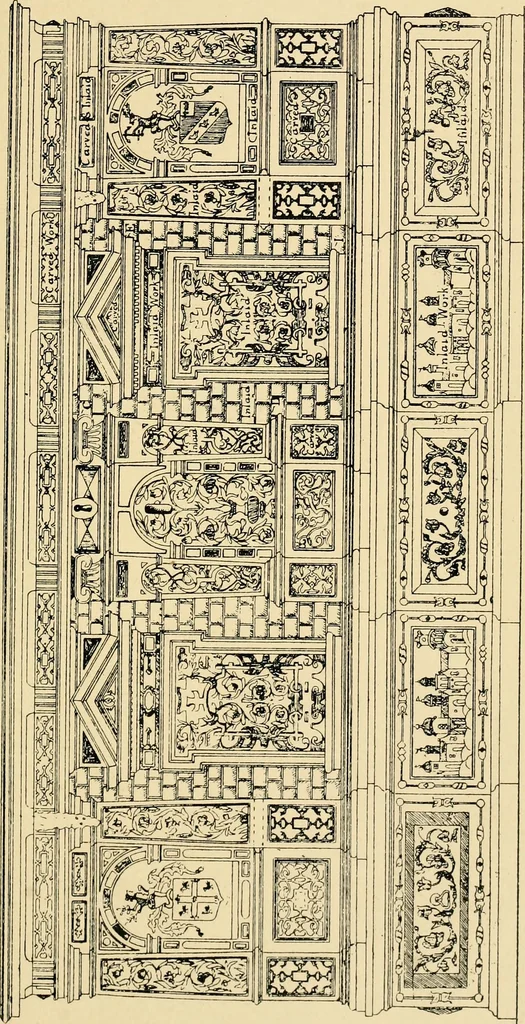
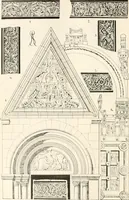
32A.—From the Skdima, WvmondhamChurch, Norfolk. w H<-J t … IT) ow H Q a:;<: HO CD w I—I > O< H CO OH CO O CHAPTER III. THE DEVELOPMENT OF THE HOUSE-PLAN FROM ABOUT 1450 TO 1635. Note.—The plans are drawn to a uniform scale of 50 feet to the inch. The principal buildings erected during the sixteenth andeariy seventeenth centuries were houses, and…
Architecture, Renaissance · Architecture
Internet Archive · Wellesley College Library · Public Domain Mark 1.0. Free to use for anything.