Early renaissance architecture in England; a historical & descriptive account of the Tudor, Elizabethan & Jacobean periods, 1500-1625, for the use of students and others (1901)
Gotch, J. Alfred (John Alfred), 1852-1942 · London, B. T. Batsford · leaf 91
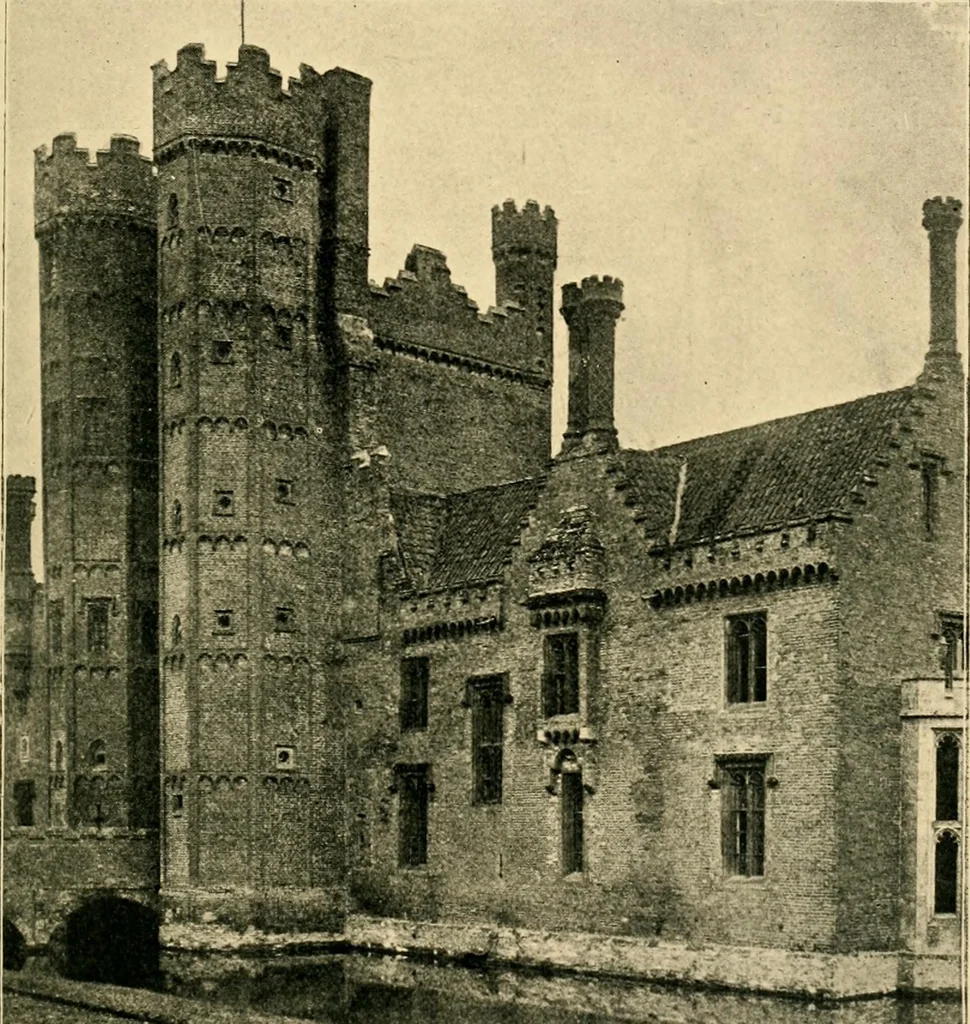
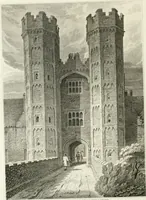
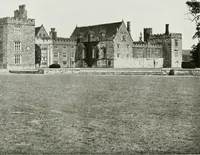
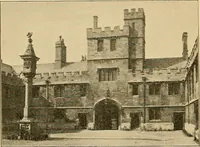
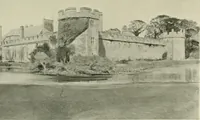
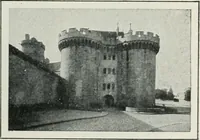
ontrivinf^ to obtain them in their due relation to each other. From the dais end of the hall access was obtained to thefamily apartments, which were few in number at first, butgradually increased with the ever-growing desire for comfortand refinement. OXBURGH HALL. 45 At Great Chalfield the hall… … 35-—OxBLRGH Hall, Norfolk. Entrance Towkr (1482). defensive house (Fig. 34). It was built round a court, as wellas being surrounded by a moat. The entrance was through alofty tower into the court, on the opposite side of which wasthe hall of the usual type. The kitchen was to the right onentering,…
Architecture, Renaissance · Architecture
Internet Archive · Wellesley College Library · Public Domain Mark 1.0. Free to use for anything.