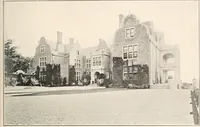
Early renaissance architecture in England; a historical & descriptive account of the Tudor, Elizabethan & Jacobean periods, 1500-1625, for the use of students and others (1901)
Gotch, J. Alfred (John Alfred), 1852-1942 · London, B. T. Batsford · leaf 134
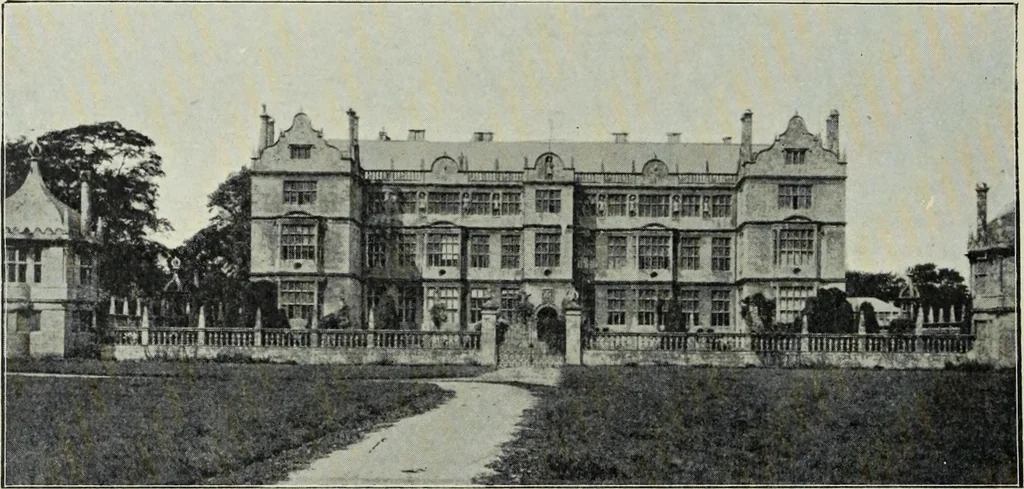
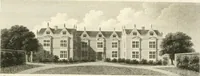
uly symmetrical disposition of windows,the bay is removed from the end to the middle of the hall,which is another indication of a tendency to depart from theancient arrangements. It is true that there is a court at Montacute, but it is enclosedby an open balustrade and not by solid buildings ; it… … 48.—Montacute House, Somerset. West Front, with Court andGarden-houses (1580). of the building, is the gallery ; it is lighted at each end anddown so much of the side as is not blocked by the wings of thehouse, which of course it cuts off from the staircases and theother rooms. The treatment of the…
Architecture, Renaissance · Architecture
Internet Archive · Getty Research Institute · Public Domain Mark 1.0. Free to use for anything.