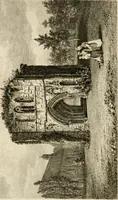
Early renaissance architecture in England; a historical & descriptive account of the Tudor, Elizabethan & Jacobean periods, 1500-1625, for the use of students and others (1901)
Gotch, J. Alfred (John Alfred), 1852-1942 · London, B. T. Batsford · leaf 135
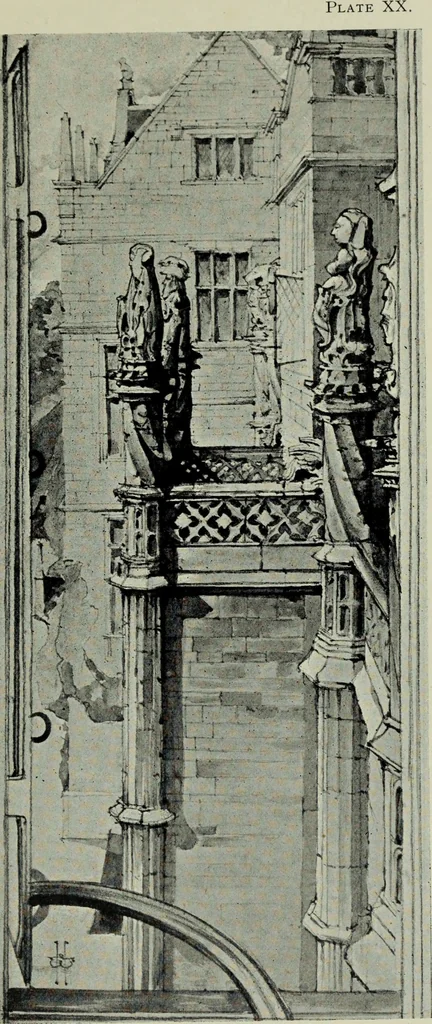
excess of that of wall space, the strings are of some depth andof classic profile, and the whole appearance contrasts stronglywith that of Hengrave. Along the topmost floor in the spacesbetween the windows are eight statues, which, with a ninth inthe central gable, are said to represent those Nine… … MONTACUTE HOUSE, SOMERSET PART OF ENTRANCE FRONT SEEN FROM WING. KITCHENS IN BASEMENT. 67 shaped roughly like the letter H. This type of plan is veryfrequent, and is the same in its essence as the E plan, of whichmany writers have made more than is needful. The m planis in fact the same as the H…
Architecture, Renaissance · Architecture
Internet Archive · Getty Research Institute · Public Domain Mark 1.0. Free to use for anything.