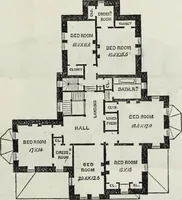
Early renaissance architecture in England; a historical & descriptive account of the Tudor, Elizabethan & Jacobean periods, 1500-1625, for the use of students and others (1901)
Gotch, J. Alfred (John Alfred), 1852-1942 · London, B. T. Batsford · leaf 139
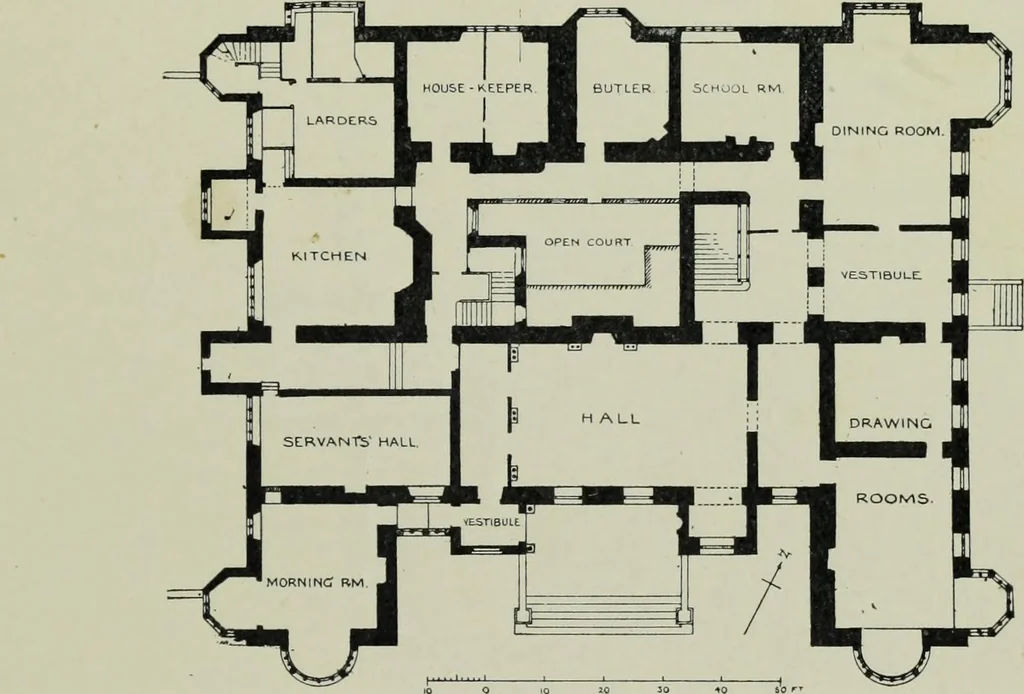
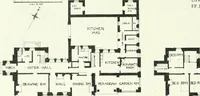
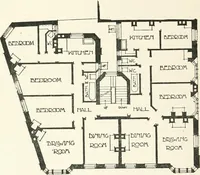
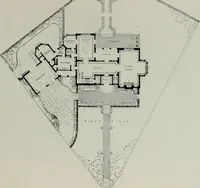
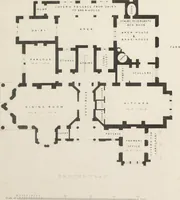
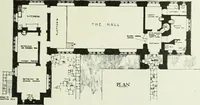
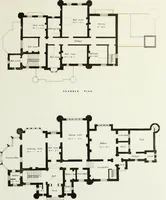
coming more self-contained. The oldusages of the hall are being discontinued. This change is quite apparent in the last plan of the series,that of Aston Hall, in Warwickshire (1618—35). The hall isstill central, the kitchen is in one wing, the family rooms inthe other, supplemented by a row at the… … DODDINGTON HALL. bg Twelve years later than Barlborough we get at Doddington,in Lincolnshire (1595), a plan which reverts to the type ofMontacute (Fig. 51). It has the usual characteristics of thesimplest kind—wings one room thick; the entrance at theend of the hall, leading on the left to the…
Architecture, Renaissance · Architecture
Internet Archive · Getty Research Institute · Public Domain Mark 1.0. Free to use for anything.