Early renaissance architecture in England; a historical & descriptive account of the Tudor, Elizabethan & Jacobean periods, 1500-1625, for the use of students and others (1901)
Gotch, J. Alfred (John Alfred), 1852-1942 · London, B. T. Batsford · leaf 140
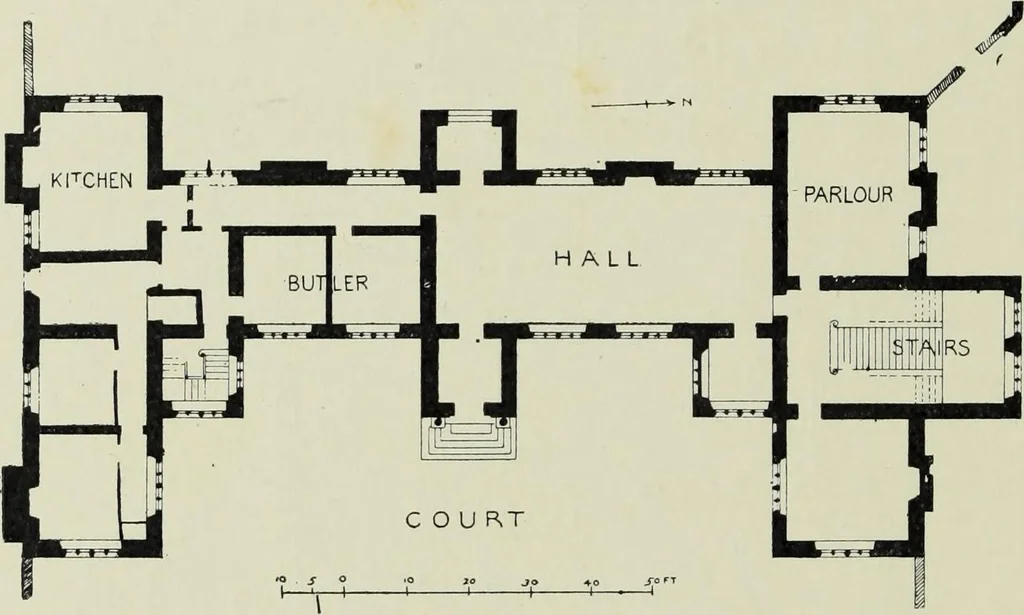
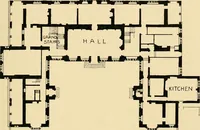
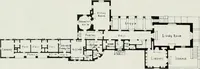
om thick; the entrance at theend of the hall, leading on the left to the buttery, pantry, andkitchens ; the parlour at the head of the hall, and the principalstaircase adjacent. Here, however, as at Montacute, the hallis only one storey in height ; it has a room above it—the greatchamber : and on… … 51.—Doddington Hall, Lincolnshire. Ground Plan (1595). of the time, which were a reminiscence of a more turbulentstate of society, when it was necessary for all who went tothe house to do so under the eye of the porter, but which inthe calmer times of Elizabeth were occupied by some of thenumerous…
Architecture, Renaissance · Architecture
Internet Archive · Getty Research Institute · Public Domain Mark 1.0. Free to use for anything.