Early renaissance architecture in England; a historical & descriptive account of the Tudor, Elizabethan & Jacobean periods, 1500-1625, for the use of students and others (1901)
Gotch, J. Alfred (John Alfred), 1852-1942 · London, B. T. Batsford · leaf 156
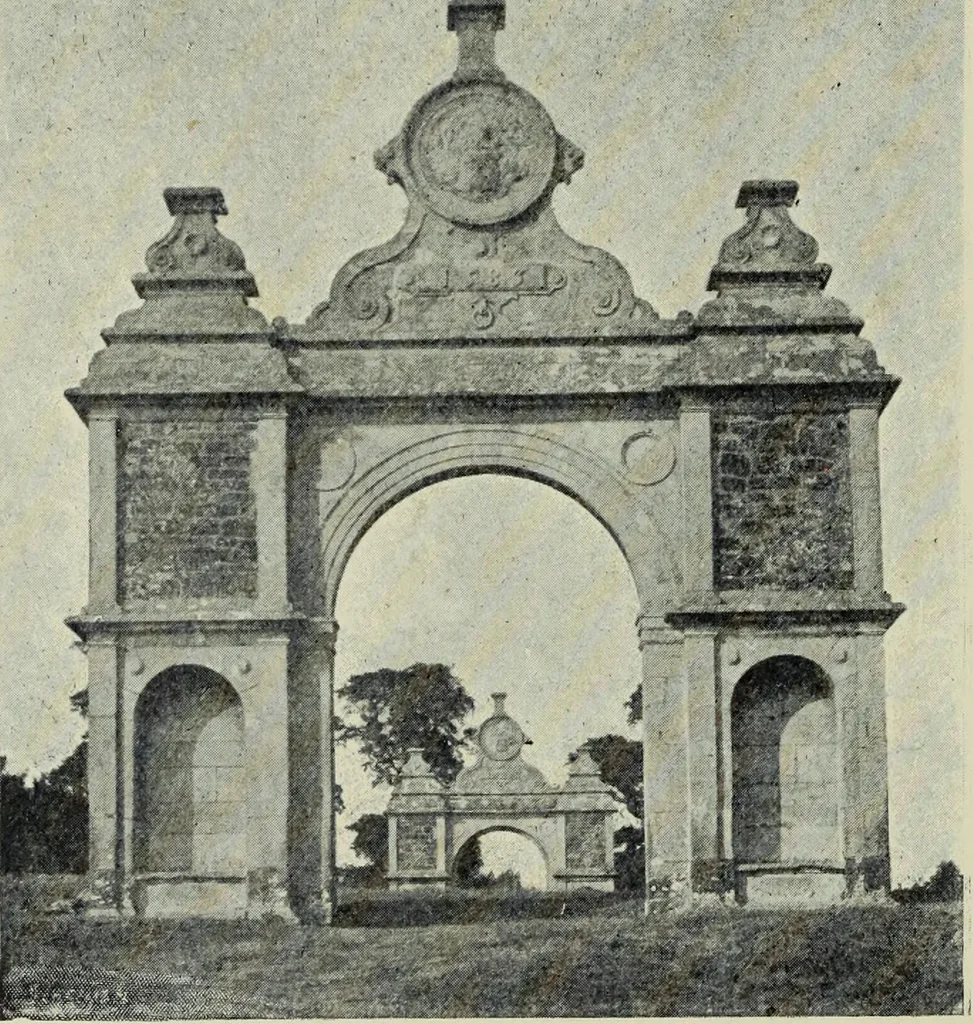
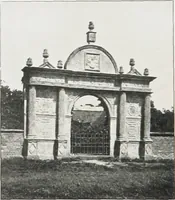
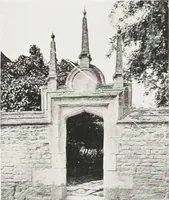
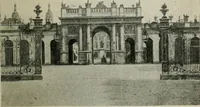
Thisexample is treated in a moreimportant manner than usual,the masonry flanking the arch-way on either side being ofconsiderable width, and elabo-rately ornamented with sunkpatterns and carving. Thewell-proportioned columns are-disengaged from the wallbehind them, and the whole-treatment of the… … 61.—Holdenby, Northamptonshire. Gateways toBase-court (1585). THE GATEWAY. 81 (Fig. 61), but the house at Warwick could never have beenmore than a good-sized manor house. At Cold Ashton thegateway is more in scale with the house, and although thecentral feature above the cornice is mutilated, the…
Architecture, Renaissance · Architecture
Internet Archive · Getty Research Institute · Public Domain Mark 1.0. Free to use for anything.