Early renaissance architecture in England; a historical & descriptive account of the Tudor, Elizabethan & Jacobean periods, 1500-1625, for the use of students and others (1901)
Gotch, J. Alfred (John Alfred), 1852-1942 · London, B. T. Batsford · leaf 185
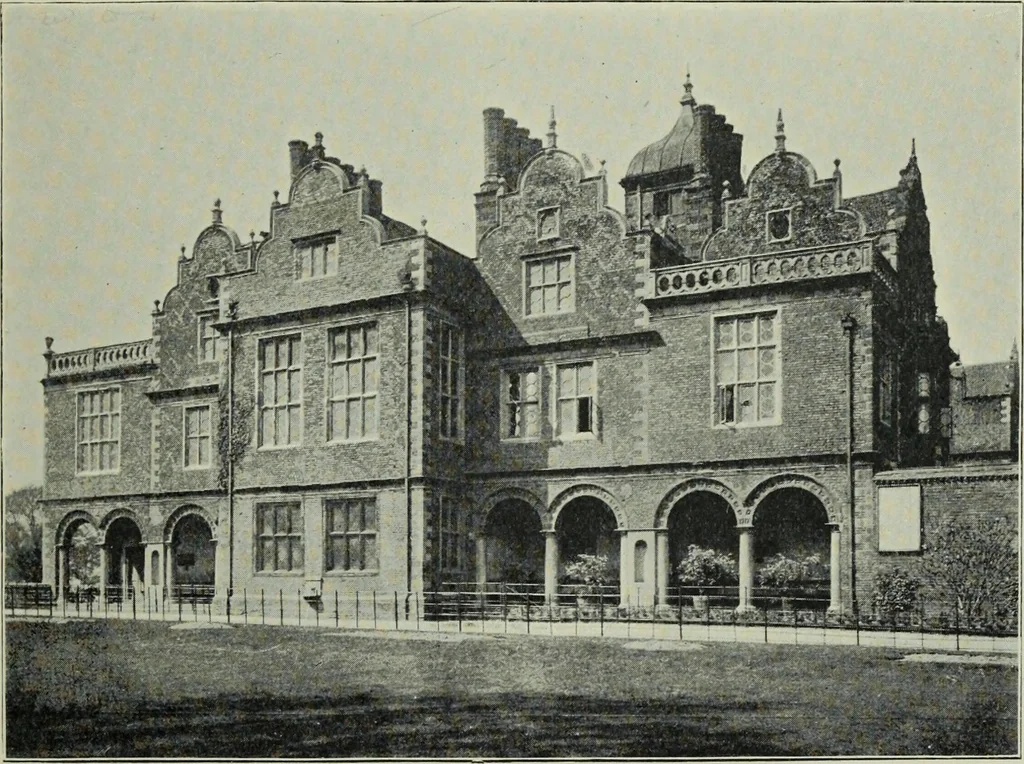
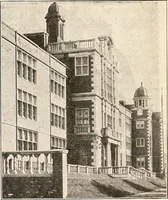
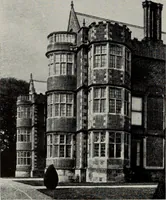
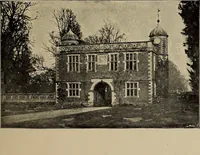
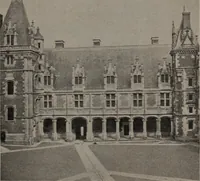
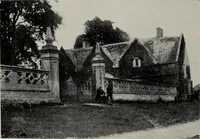
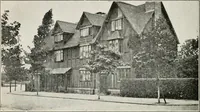
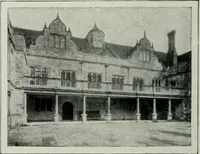
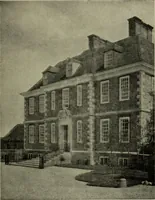
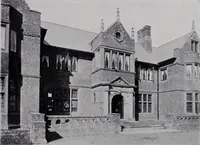
south front presents another instance ofan open arcade (Fig. 81), and a good deal of picturesquenessis imparted by the broken outline of the gables. CorshamCourt, in Wiltshire, shows a more restrained treatment(Fig. 82). The animated effect is obtained by a number ofplain gables, and by square… … 81.—Aston Hall, Warwickshire. South Front (1618-35). with the front gables, by projecting windows carried up thewhole height of the building, and by massive chimney-stacks(Fig. 83). The approach is still on the axial line, althoughthe present low wall is but a poor substitute for the usualenclosure…
Architecture, Renaissance · Architecture
Internet Archive · Getty Research Institute · Public Domain Mark 1.0. Free to use for anything.