Early renaissance architecture in England; a historical & descriptive account of the Tudor, Elizabethan & Jacobean periods, 1500-1625, for the use of students and others (1901)
Gotch, J. Alfred (John Alfred), 1852-1942 · London, B. T. Batsford · leaf 358
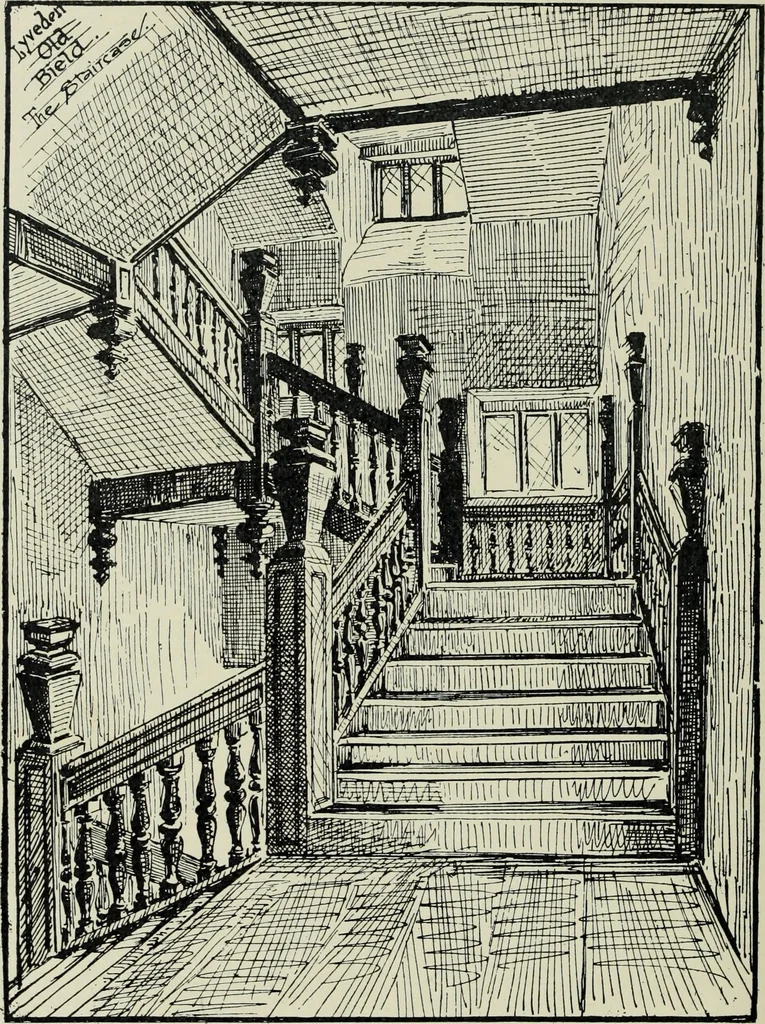
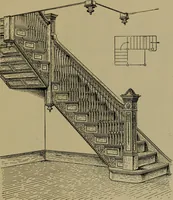
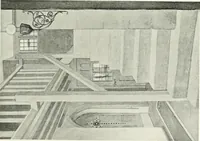
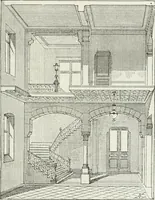
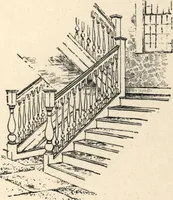
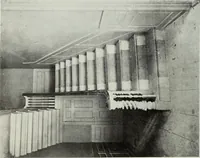
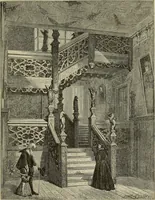
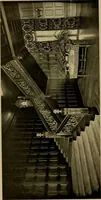
, they became ten or twelve. Instead ofcurling up a narrow turret, they occupied a considerable tower,and the tower, being one of the chief features of the house, hadto be treated with great care. Much fancy was expended uponthe internal treatment; a handrail was worked upon the newel, N 2 i86… … 172-—Staircase at Lyveden Old Building, Northamptonshire. wall: everything was done to make the constructional featuresserve as ornaments, and the results were some of the mostinteresting and curious pieces of stonework that can be seen.But nothing of the kind was attempted in England. The
Architecture, Renaissance · Architecture
Internet Archive · Getty Research Institute · Public Domain Mark 1.0. Free to use for anything.