Early renaissance architecture in England; a historical & descriptive account of the Tudor, Elizabethan & Jacobean periods, 1500-1625, for the use of students and others (1901)
Gotch, J. Alfred (John Alfred), 1852-1942 · London, B. T. Batsford · leaf 392
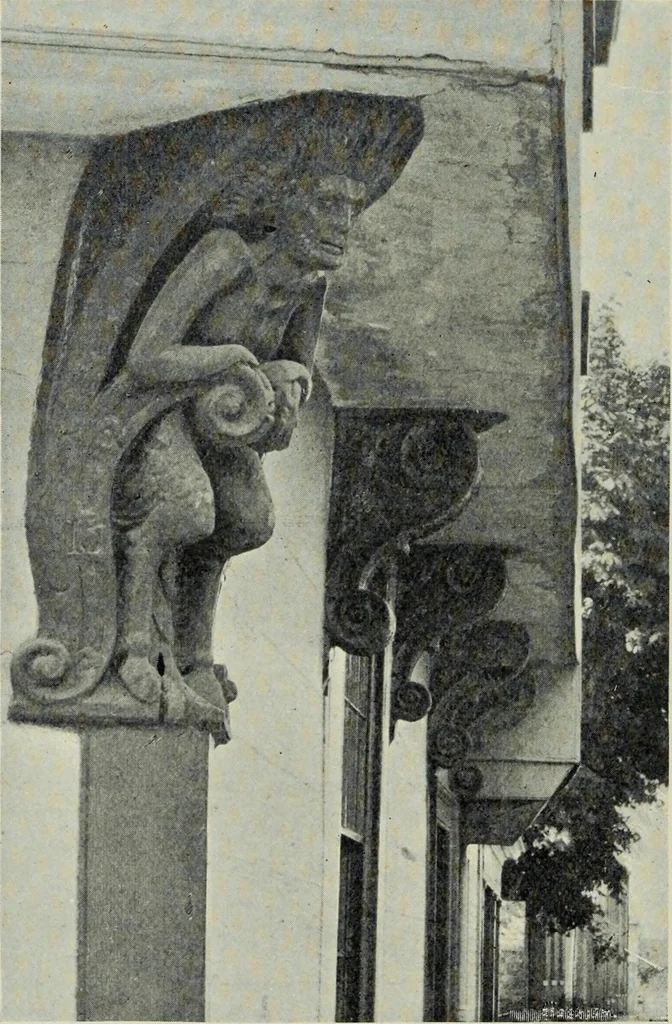
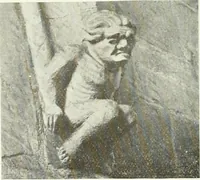
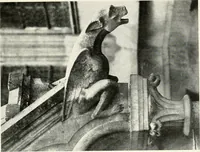
ofordinary tenements. It has a frontage of 51 feet, thus giving 17 feet as thebreadth of anordinary tene-ment. With sucha frontage, it is ofcourse a muchbetter house thanthose already de-scribed for thecity. It was en-tered at one end,the entry commu-nicating with anarrow yardwhich gave accessto… … 187.—Corbels, Kings Arms, Sandwich, Kent. large, the parlour being 18 feet by 13 feet, and the winter parlour15 feet by 12 feet: as usual, much space was occupied by thelarge fireplaces. The first-floor plan is not given, but on ahigher storey appears an open leaded terrace along the streetfront,…
Architecture, Renaissance · Architecture
Internet Archive · Getty Research Institute · Public Domain Mark 1.0. Free to use for anything.