Early renaissance architecture in England : a historical and descriptive account of the Tudor, Elizabethan, and Jacobean periods, 1500-1625 : for the use of students and others (1914)
Gotch, J. Alfred (John Alfred), 1852-1942 · London : B.T. Batsford New York : Scribner's · leaf 109
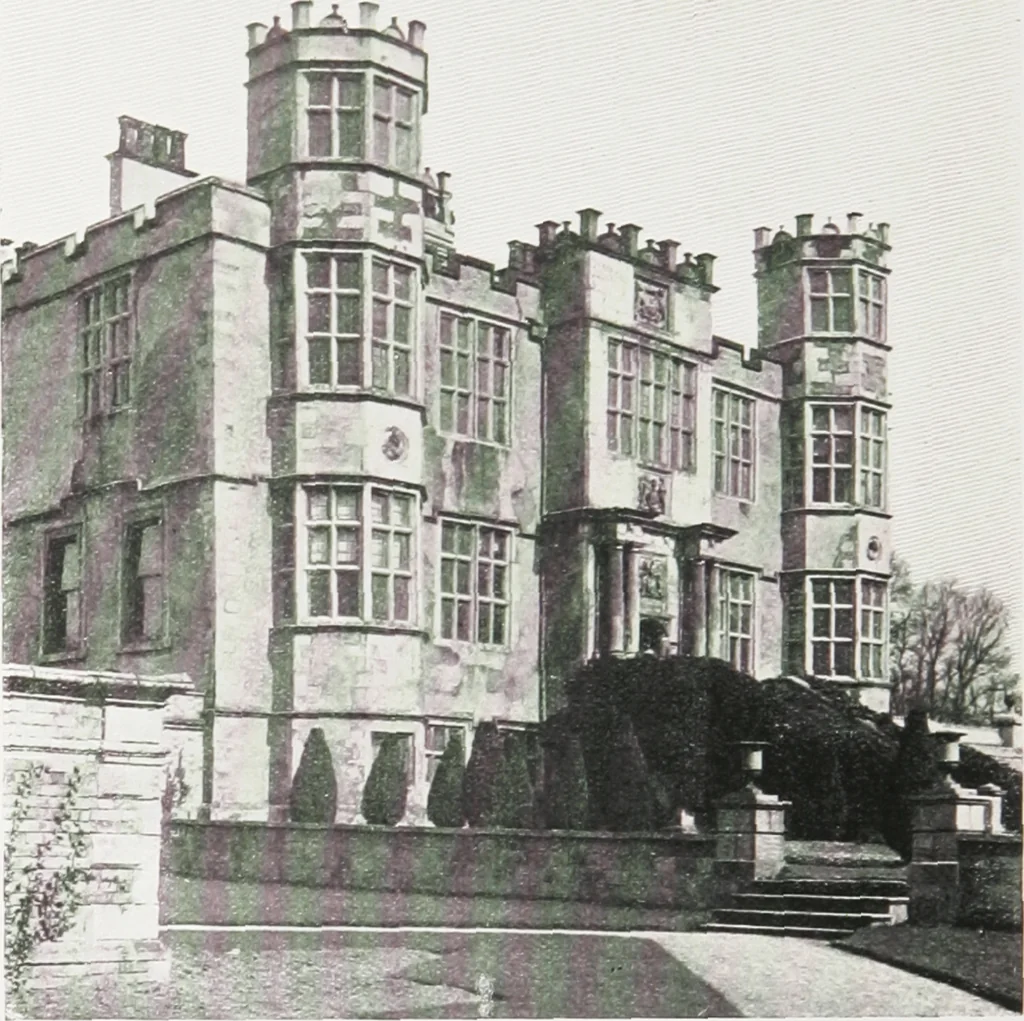
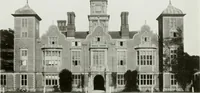
COURT FK,. 6;.—Barlboroufh Hall. Plan of Principal Floor (1583). 7r> KITCHEN IN K.\SI.MI;NTT M.metimes met with, did n«»t commend itself to Elizabethanbuilders when space was plentiful. The hall is on the principalflior, and is approached from outside up a long flight of steps.The screens led to… … I ic,. iiii. II.II-||M,JMU^II Hall, I >uili\ vhire. Entrance Front (1583). still, therefore, tile old idea of the hall as a living room, andpart of a ^erie^ of rooms communicating with each other;not vet as an entrance from which the living rooms areapproached. The detail at 13 a rl bo rough is…
Architecture, Renaissance · Architecture -- England
Internet Archive · University of Toronto Libraries · Public Domain Mark 1.0. Free to use for anything.