Early renaissance architecture in England : a historical and descriptive account of the Tudor, Elizabethan, and Jacobean periods, 1500-1625 : for the use of students and others (1914)
Gotch, J. Alfred (John Alfred), 1852-1942 · London : B.T. Batsford New York : Scribner's · leaf 161
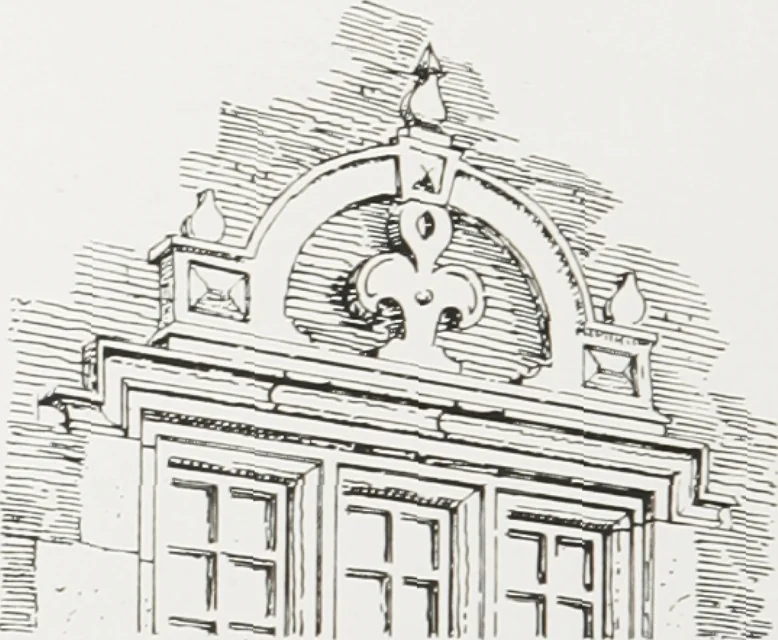
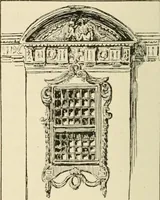
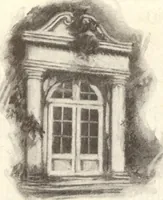
Fig. 123. Theprojecting sill is supported at each end by a quaint corbel,and the space between the corbels is filled by a projectingpanel fashioned like a piece of fancifully-shaped leather nailedon to the wall, and having some of its cut ends curled up.This treatment of windows involved a… … H.. I2j.— Ik-ail .if a Wind. i\v at Ifatheld House. ClIAlTKk VIEXTERIOR FEATURES (continued) GAI;LKS, I-AUAI-ETS, FIMAI.S, CHIMNEYS,KAIN-WATEU HEADS, GARDENS GABLES I HP: liable is one of the characteristic features of the period,As a rule it was of steep pitch—indeed, in many thatchedbarns and…
Architecture, Renaissance · Architecture -- England
Internet Archive · University of Toronto Libraries · Public Domain Mark 1.0. Free to use for anything.