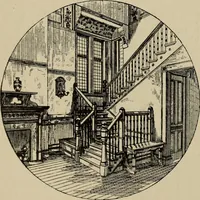
Early renaissance architecture in England : a historical and descriptive account of the Tudor, Elizabethan, and Jacobean periods, 1500-1625 : for the use of students and others (1914)
Gotch, J. Alfred (John Alfred), 1852-1942 · London : B.T. Batsford New York : Scribner's · leaf 264
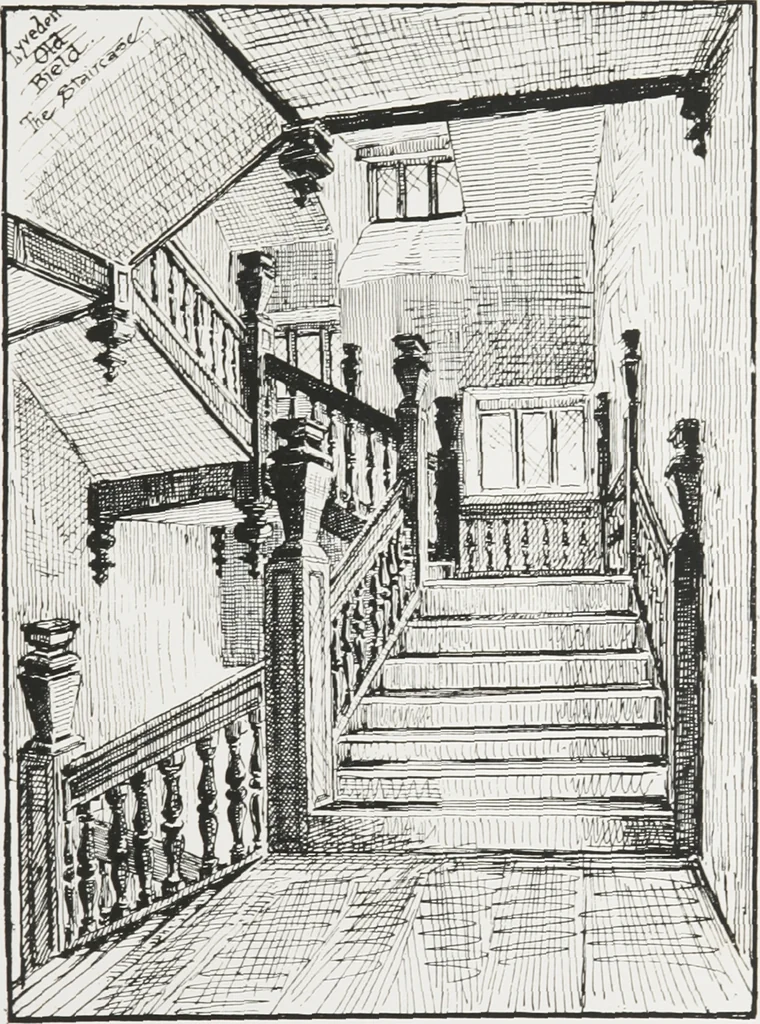
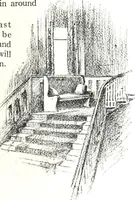
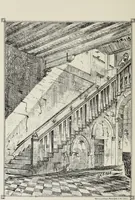
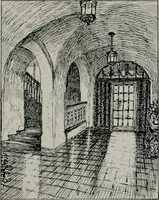
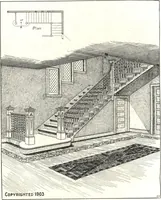
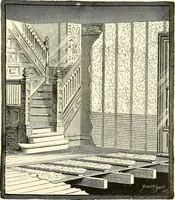
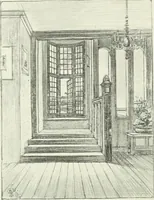
on which much ingenuity of contrivance and ornament was bestowed. From bein°-two or three feet wide, they became ten or twelve. Instead ofcurling up a narrow turret, they occupied a considerable towerand the tower, being one of the chief features of the house, had CIRCULAR STAIRCASES 2 1 I to be… … } i .. 227.—Staircase at Lyveden Old Building, Northamptonshire. formed a plinth, a third served as a cornice ; another cornicefollowed the sweep of the steps where they rested on the outsidewall: everything was done to make the constructional features 212 A VAULTED STAIRCASE serve as ornaments,…
Architecture, Renaissance · Architecture -- England
Internet Archive · University of Toronto Libraries · Public Domain Mark 1.0. Free to use for anything.