Early renaissance architecture in England : a historical and descriptive account of the Tudor, Elizabethan, and Jacobean periods, 1500-1625 : for the use of students and others (1914)
Gotch, J. Alfred (John Alfred), 1852-1942 · London : B.T. Batsford New York : Scribner's · leaf 266
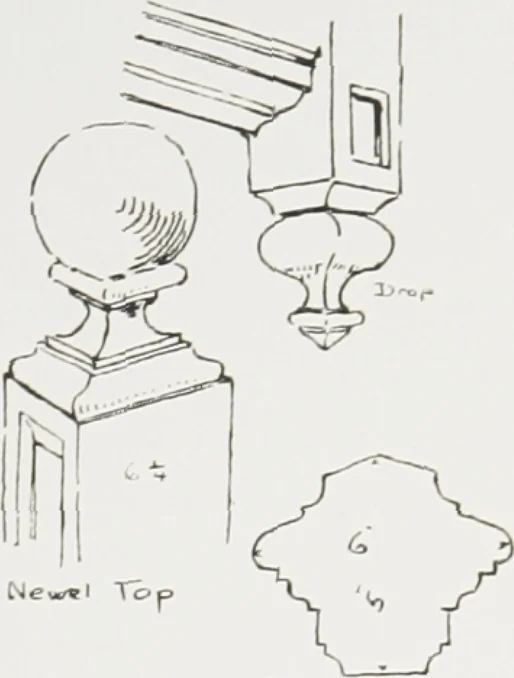
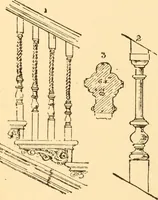
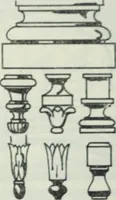
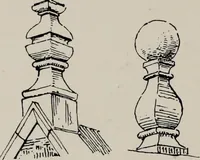
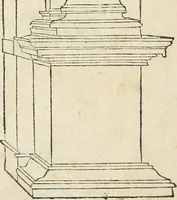
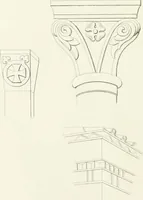
FIG. 228.—Staircase from Burghley House, Northamptonshire. nearest approach is the stone vaulted staircase at BurghlevHouse (Fig. 228;, which resembles some of those in Francewhere the steps are carried in straight flights instead of round a STRAIGHT STAIRCASES 213 … Hand a. I Fie. 229.—Detail^ «( staircase. central newel. There is such an instance at the Chateau de Chenon- ceaux, where the two straight flights are on either side of a dividing wall, the lower flight merging into the upper by means of winding stairs. These winding stairs were eschewed by English…
Architecture, Renaissance · Architecture -- England
Internet Archive · University of Toronto Libraries · Public Domain Mark 1.0. Free to use for anything.