Early renaissance architecture in England : a historical and descriptive account of the Tudor, Elizabethan, and Jacobean periods, 1500-1625 : for the use of students and others (1914)
Gotch, J. Alfred (John Alfred), 1852-1942 · London : B.T. Batsford New York : Scribner's · leaf 272
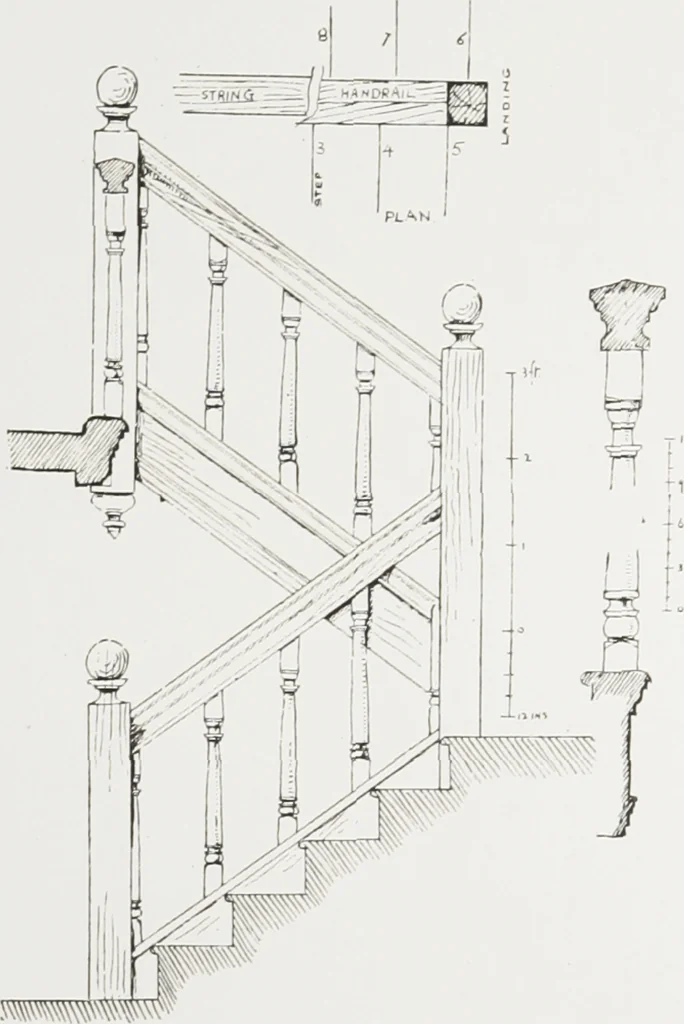
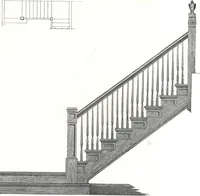
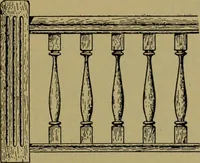
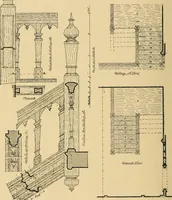
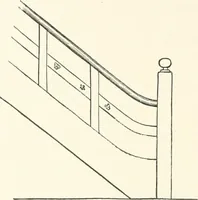
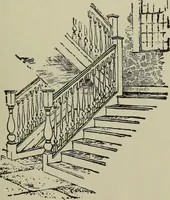
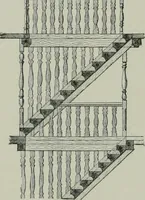
wouldsometimes beflat pieces ofwood shapedand pierced ina variety ofpatterns (Fig.233). Sometimes, instead ofbalusters therewas a series offollowing the upward rake of the stairs ; as at Ockwells ManorHouse (Figs. 234, 235), and the Charterhouse (Fig. 238). Or,again, the balustrade would consist of… … Fn;. 237.—Staircase at Warwick,arches springing from small columns and 220 STAIRCASES WITH flights at right angles to each other ; the second flight thenreturned side bv side with the first. In such cases either the
Architecture, Renaissance · Architecture -- England
Internet Archive · University of Toronto Libraries · Public Domain Mark 1.0. Free to use for anything.