Early renaissance architecture in England : a historical and descriptive account of the Tudor, Elizabethan, and Jacobean periods, 1500-1625 : for the use of students and others (1914)
Gotch, J. Alfred (John Alfred), 1852-1942 · London : B.T. Batsford New York : Scribner's · leaf 292
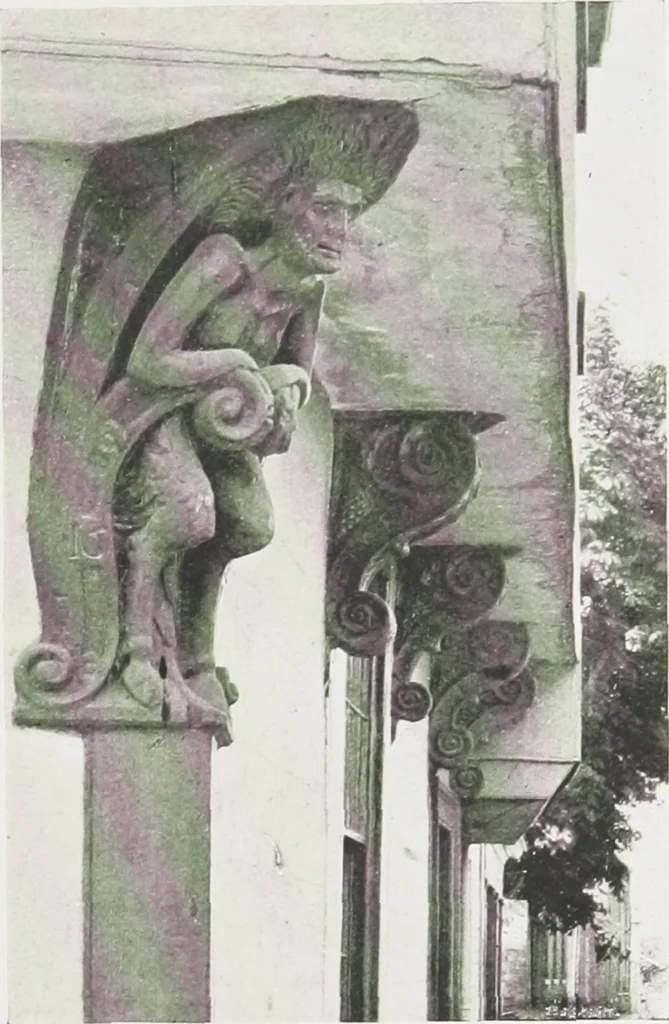
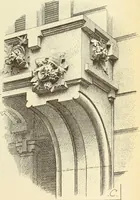
er parlour, thekitchen, and thestairs, with thelarder under them.The rooms were not large, the parlour being iS feet by 13 feet, and the winterparlour 15 feet by 12 feet: as usual, much space wasoccupied by the large fireplaces. The first-floor plan is notgiven, but on a higher storey appears an… … s Fn;. 251.—CurK-ls, Kin^\ Arms, Sniiihvich. Kent. 236 LONDON HOUSES servants, etc. There are no means of fixing the date of theplan, but it appears to have been prepared for Sir Thomas Lake,
Architecture, Renaissance · Architecture -- England
Internet Archive · University of Toronto Libraries · Public Domain Mark 1.0. Free to use for anything.