Early renaissance architecture in England : a historical and descriptive account of the Tudor, Elizabethan, and Jacobean periods, 1500-1625 : for the use of students and others (1914)
Gotch, J. Alfred (John Alfred), 1852-1942 · London : B.T. Batsford New York : Scribner's · leaf 294
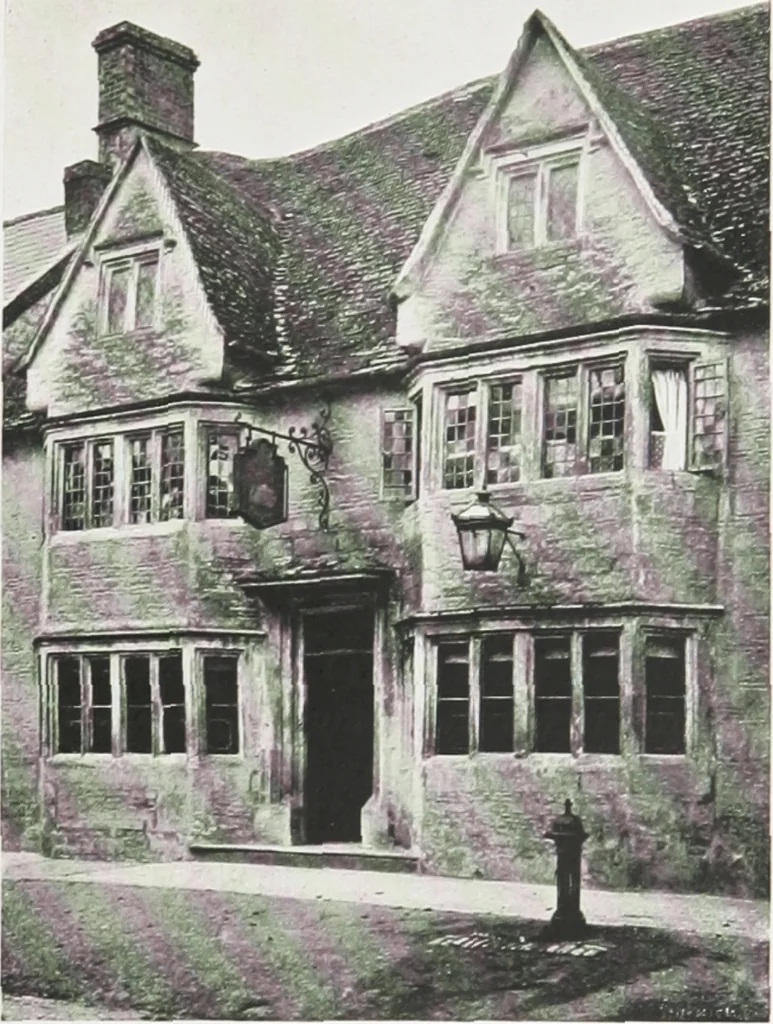
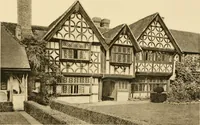
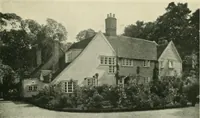
boldness, both of sizeand treatment. They generally had a spiral about them inone form or another, varied by foliage or projecting bosses, orsome variation of the strap-work motif. The great corner-post^of such houses as formed the corner of a street were oftenwrought with a remarkable amount of… … FIG. 255.—The Swan Inn, Lechlade, Gloucestershire. 238 SMALL STONE HOUSES faces ; an instance of this treatment may be seen in the examplefrom Sanchvich Fig. 251). In some places it was customary notonly to bring out the face of each storey beyond that of the onebelow, but to bring the whole house…
Architecture, Renaissance · Architecture -- England
Internet Archive · University of Toronto Libraries · Public Domain Mark 1.0. Free to use for anything.