Early renaissance architecture in England; a historical and descriptive account of the Tudor, Elizabethan, and Jacobean periods, 1500-1625, for the use of students and others (1914)
Gotch, J. Alfred (John Alfred), 1852-1942 · London, B. T. Batsford, ltd.; New York, C. Scribner's Sons · leaf 131
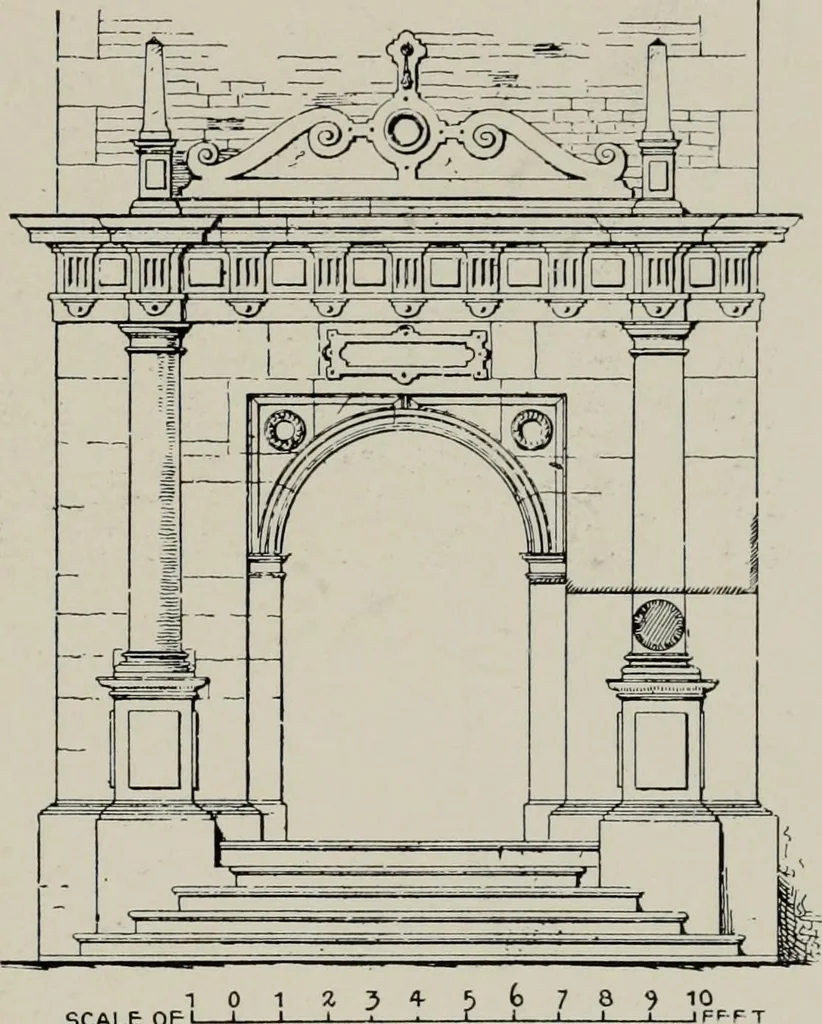
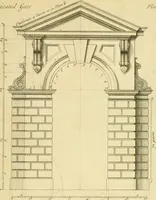
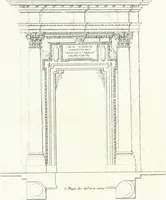
e of the stoneworkand the black-and-whitework of the house is effec-tive, and the small court,with its formal paved walksleading from the gate-houseto the porch, and from oneside doorway to the other,is full of interest; especi-ally as the house lies amidthe chimneys of a busypart of Lancashire,… … SCALE OF I L Fig. 82.—Doddington Hall, Lincolnshire.Entrance Doorway (1595). Entrance Doorways and Porches The lodge or the gateway, as the case might be, was generallyadorned in some conspicuous place with the arms of the family,the squires of the time being as proud of their various cogni-sances…
Architecture, Renaissance · Architecture
Internet Archive · Public Domain Mark 1.0. Free to use for anything.