Early renaissance architecture in England; a historical and descriptive account of the Tudor, Elizabethan, and Jacobean periods, 1500-1625, for the use of students and others (1914)
Gotch, J. Alfred (John Alfred), 1852-1942 · London, B. T. Batsford, ltd.; New York, C. Scribner's Sons · leaf 145
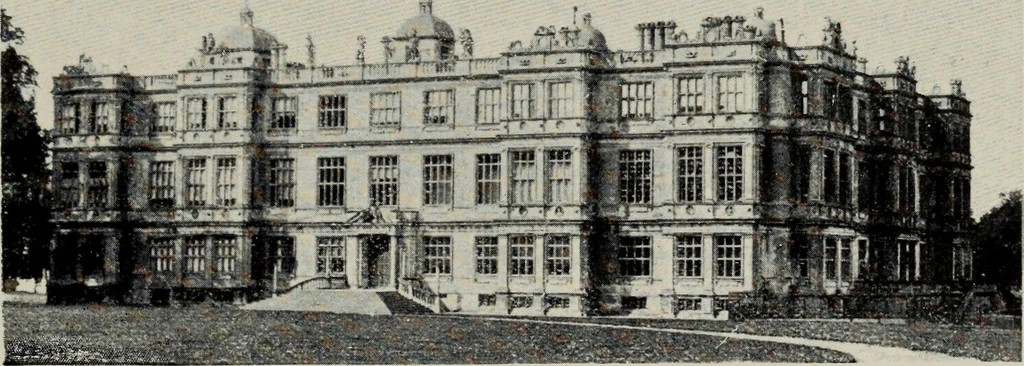
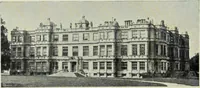
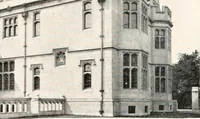
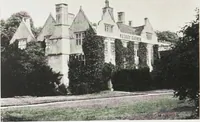
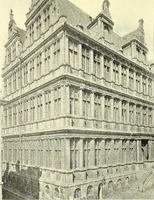
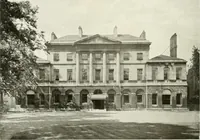
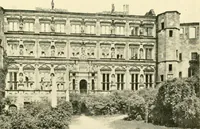
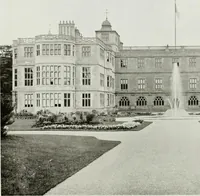
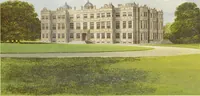
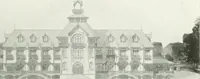
Fig. 95.—Kirby Hall, Northamptonshire. West Front (1570-75, parts possibly 1595). … Fig. 96.—Longleat, Wiltshire (1567-78). though not symmetrical, is kept in subjection ; the^ stronghorizontal Hnes ^^oL-the-^strings and cornices bind it together,and the great chimney-stacks are so ordered at regular intervalsthat they alone would give dignity and rhythm to the front(Fig, 95). The…
Architecture, Renaissance · Architecture
Internet Archive · Public Domain Mark 1.0. Free to use for anything.