Early renaissance architecture in England; a historical and descriptive account of the Tudor, Elizabethan, and Jacobean periods, 1500-1625, for the use of students and others (1914)
Gotch, J. Alfred (John Alfred), 1852-1942 · London, B. T. Batsford, ltd.; New York, C. Scribner's Sons · leaf 148
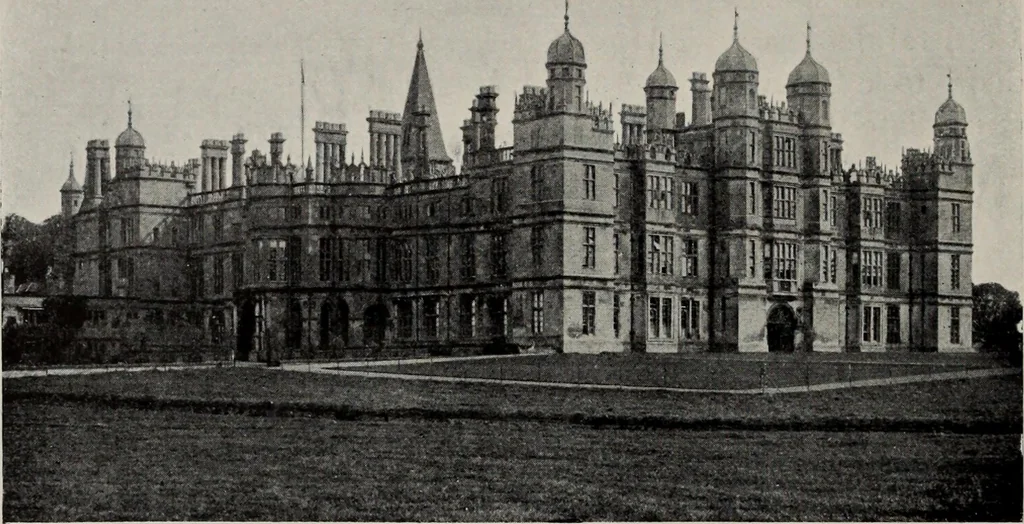
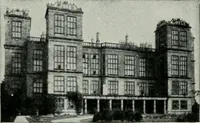
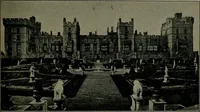
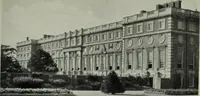
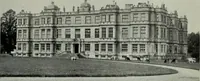
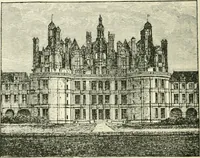
Fig. 98. -Wollaton I Tall, Notlinghamshire.Principal Floor (1580-88). Plan of I. Hall. 5. Armour). 2. Saloon. 6, 6. Bedrooms 3- Library. 7. Boudoir. 4- Dining-room. 8. Study. Q- Small Drawin g-room. io8 EXTERNAL APPEARANCE … Fig. 99.—Burghley House, Northamptonshire. At Charlton, in Wiltshire (Fig. 100), there is an example ofthe open arcade, which became rather fashionable, but whichlater generations have, in many houses, found unsuitable toour climate, and of which the arches have in consequence been
Architecture, Renaissance · Architecture
Internet Archive · Public Domain Mark 1.0. Free to use for anything.