Early renaissance architecture in England; a historical and descriptive account of the Tudor, Elizabethan, and Jacobean periods, 1500-1625, for the use of students and others (1914)
Gotch, J. Alfred (John Alfred), 1852-1942 · London, B. T. Batsford, ltd.; New York, C. Scribner's Sons · leaf 152
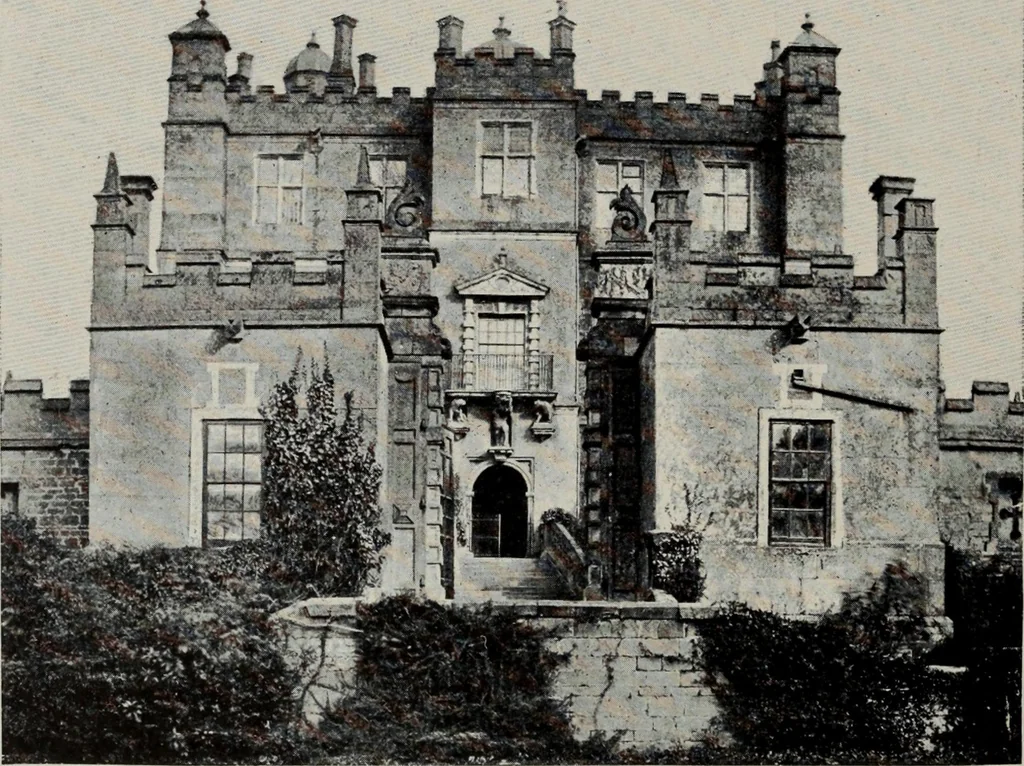
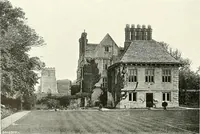
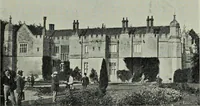
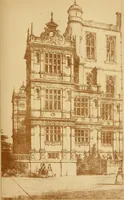
f the smaller kind of manor house,and it has been subjected to very few alterations. Its historyis not recorded, but it was evidently built by one of thenumerous squires of the time, who put his arms over thegateway on the roadside. Judging by the two doorwaysremaining in the screen on the left of… … PlG. io6.—Bolsovcr Caslle, Derbyshire (1613). ment, including that of the front garden, with its gateway andcircular steps, its paved walk, and the flight of steps leading tothe terrace in front of the house. The external detail throughoutis of the simplest, but there is a good ceiling in one of…
Architecture, Renaissance · Architecture
Internet Archive · Public Domain Mark 1.0. Free to use for anything.