Early renaissance architecture in England; a historical and descriptive account of the Tudor, Elizabethan, and Jacobean periods, 1500-1625, for the use of students and others (1914)
Gotch, J. Alfred (John Alfred), 1852-1942 · London, B. T. Batsford, ltd.; New York, C. Scribner's Sons · leaf 168
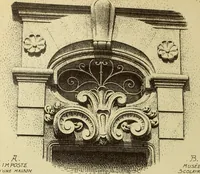
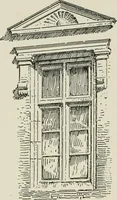
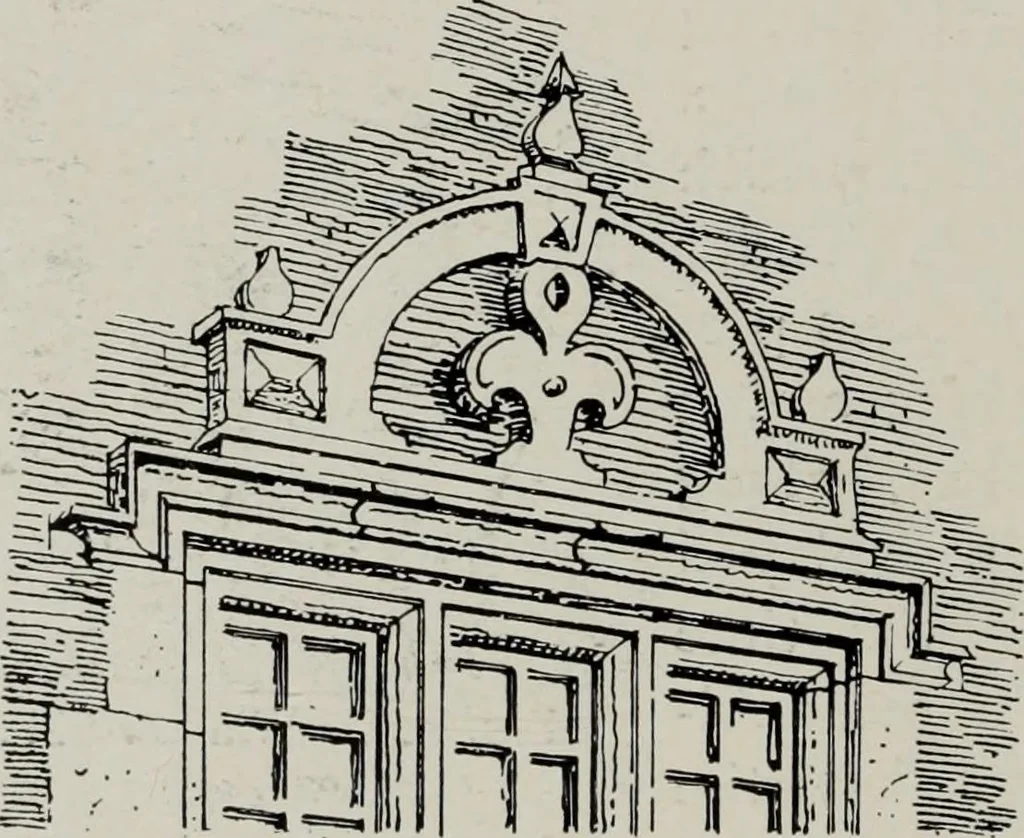
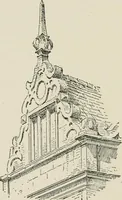
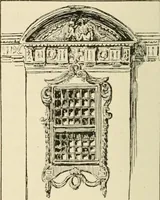
n Fig. 123. Theprojecting sill is supported at each end by a quaint corbel,and the space between the corbels is filled by a projectingpanel fashioned like a piece of fancifully-shaped leather nailedon to the wall, and having some of its cut ends curled up.This treatment of windows involved a… … Fig. 124.—Mead of a Window at Hatfield House. Chapter VIEXTERIOR FEATURES {continued) gables, parapets, finials, chimneys,rain-water heads, gardens Gables The gable is one of the characteristic features of the period.As a rule it was of steep pitch—indeed, in many thatchedbarns and cottages the…
Architecture, Renaissance · Architecture
Internet Archive · Public Domain Mark 1.0. Free to use for anything.
![An illustration from The stones of Venice : [With appendices, additional notes, and "Venetian index."] (1894)](https://img.insideoutlibrary.com/img/200/ia-stonesofvenicewi02rusk-156-22.webp)