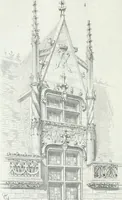
Early renaissance architecture in England; a historical and descriptive account of the Tudor, Elizabethan, and Jacobean periods, 1500-1625, for the use of students and others (1914)
Gotch, J. Alfred (John Alfred), 1852-1942 · London, B. T. Batsford, ltd.; New York, C. Scribner's Sons · leaf 175
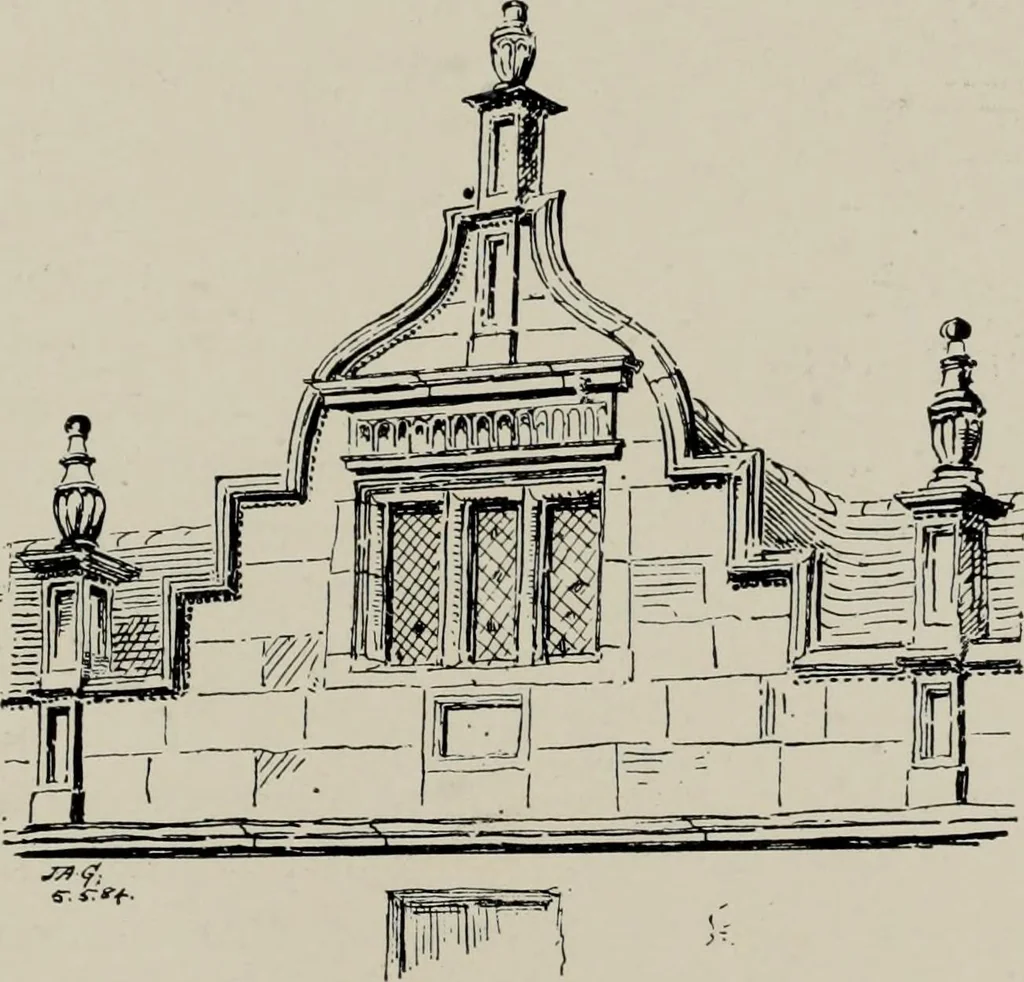
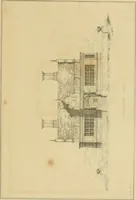
indows in the larger houseswere often connected by a parapet, broken at intervals by ashallow pilaster carried up to form the base of a finial or the seat for some her-aldic animal. Some-times the parapetwas solid, as at Ape-thorpe (Fig. 133),Doddington (Fig.6y), and the court-yard at Kirby… … Fig. 133.- 136 S^J^ONE PARAPETS
Architecture, Renaissance · Architecture
Internet Archive · Public Domain Mark 1.0. Free to use for anything.