Early renaissance architecture in England; a historical and descriptive account of the Tudor, Elizabethan, and Jacobean periods, 1500-1625, for the use of students and others (1914)
Gotch, J. Alfred (John Alfred), 1852-1942 · London, B. T. Batsford, ltd.; New York, C. Scribner's Sons · leaf 189
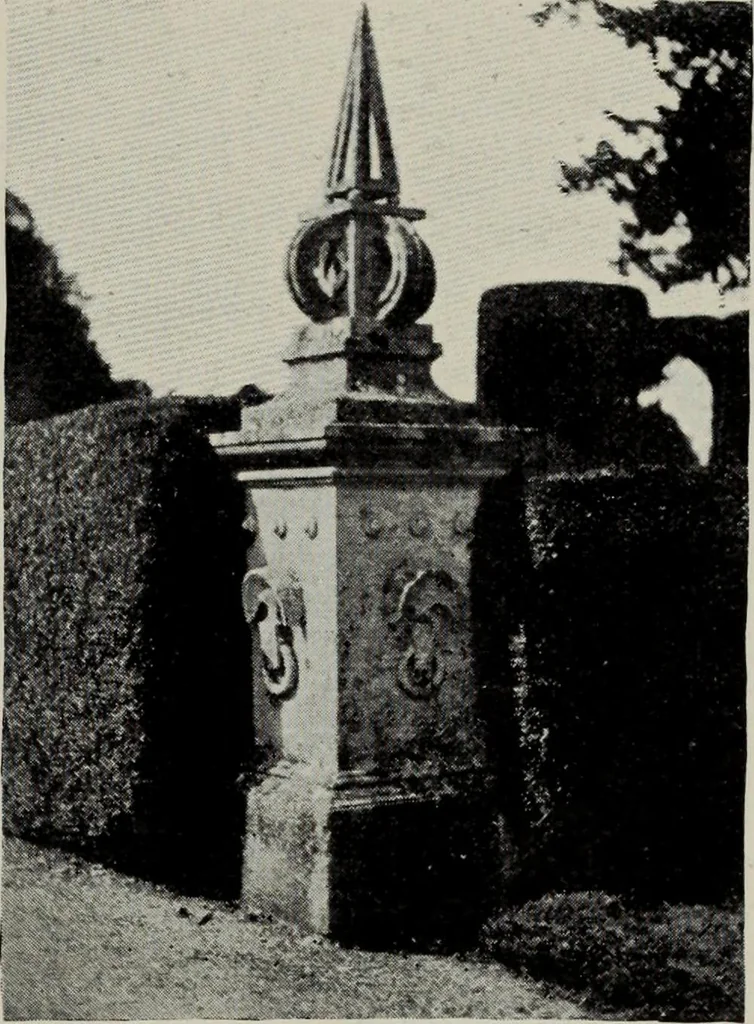
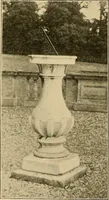
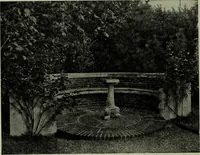
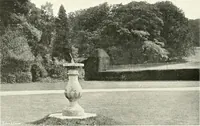
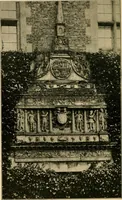
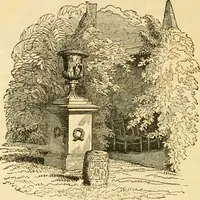
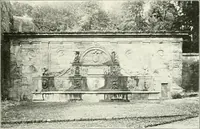
led along an avenue to the park gate, which (theysay), being very high, well-built, and placed in a direct lineopposite to the house, was, in consequence, a good ornament toit. On three outward sides of the inner court lay the PrivyGarden, surrounded with a brick wall 14 feet high, and cutout and… … Fk;. 156.—Gayhurst, Buckinghamshire.Stone Pillar in (harden. 148 THE GARDENS AT NONESUCH of this lay the wilderness. In the privy garden was a spiralpyramid of marble, set upon a base of similar material, grounded upon a rise of freestone ; and near this there was
Architecture, Renaissance · Architecture
Internet Archive · Public Domain Mark 1.0. Free to use for anything.