Early renaissance architecture in England; a historical and descriptive account of the Tudor, Elizabethan, and Jacobean periods, 1500-1625, for the use of students and others (1914)
Gotch, J. Alfred (John Alfred), 1852-1942 · London, B. T. Batsford, ltd.; New York, C. Scribner's Sons · leaf 191
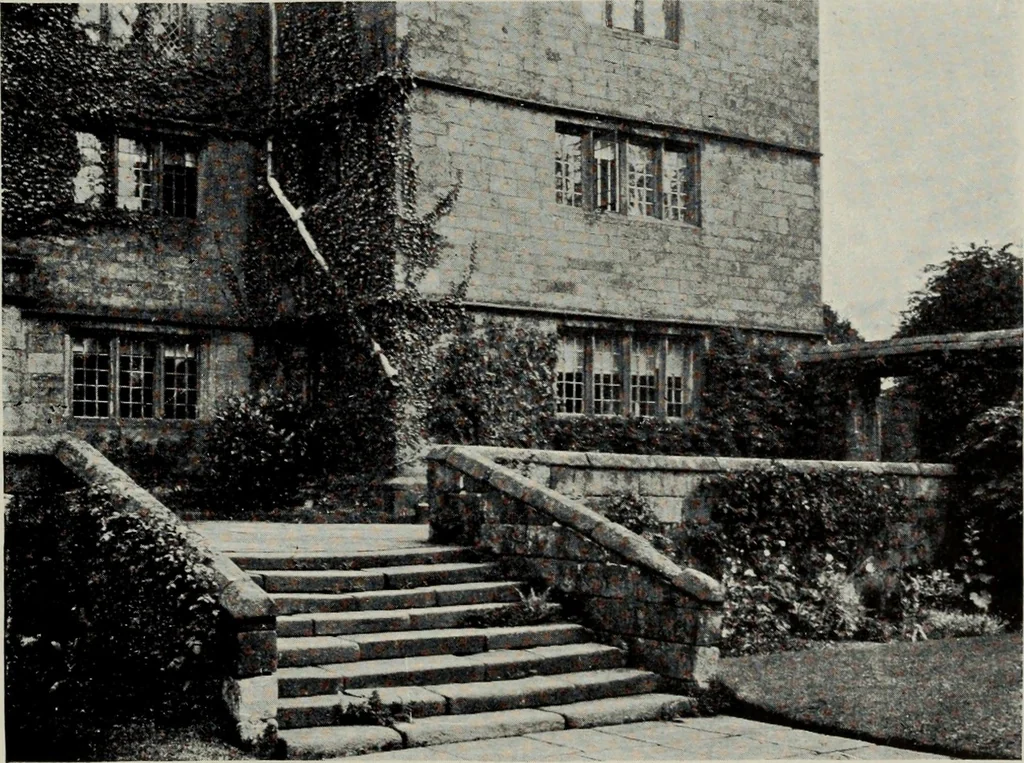
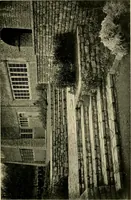
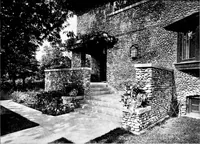
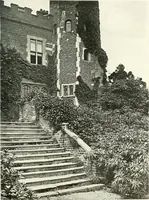
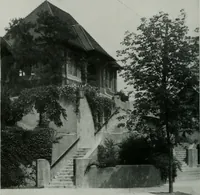
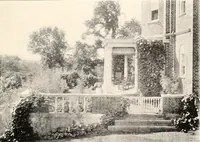
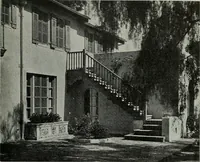
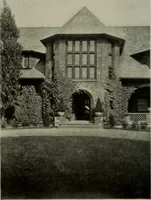
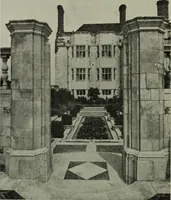
Fig. 158.—Gateway at Highlow Hall, near Hathersage, Derbyshire. … Fig. 159.—Eyam Hall, Derbyshire. Terrace Steps. I50 A CONTEMPORARY GARDEN PLAN fruit, but only a very pleasant flower. In the highest partof the park stood the banqueting-house, a three-storey timberbuilding of quadrangular form, enclosed within a brick wall.The ground floor was occupied by the…
Architecture, Renaissance · Architecture
Internet Archive · Public Domain Mark 1.0. Free to use for anything.