Early renaissance architecture in England; a historical and descriptive account of the Tudor, Elizabethan, and Jacobean periods, 1500-1625, for the use of students and others (1914)
Gotch, J. Alfred (John Alfred), 1852-1942 · London, B. T. Batsford, ltd.; New York, C. Scribner's Sons · leaf 192
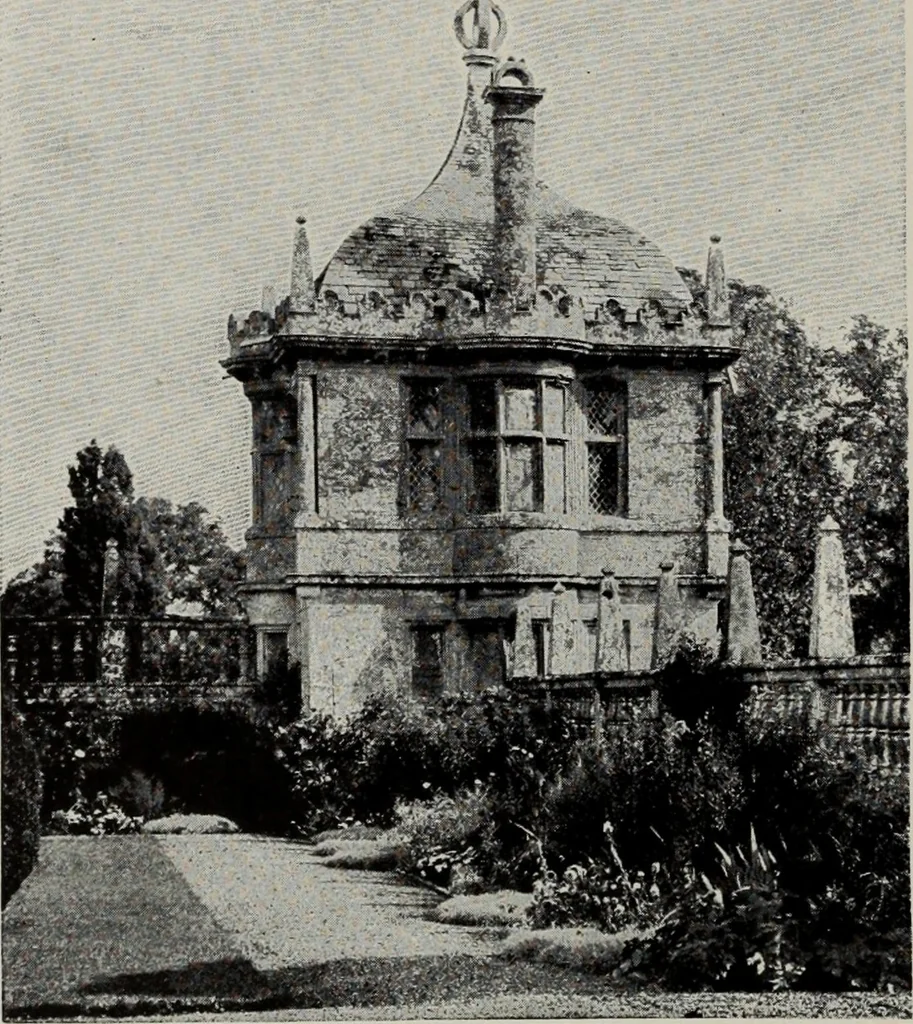
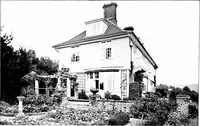
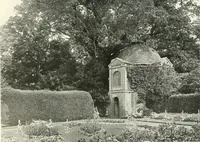
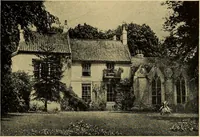
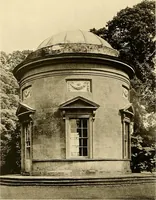
ch like those at Nonesuch. There are courtsand square gardens with formal paths ; steps leading from onelevel to another ; a pillar is the central object in one place, afountain in another ; most conspicuous of all must have been thebanqueting-house. The walks are long and straight, and thewhole… … Fig. 160. -One of the Garden Houses at Montacute,Somerset. A SMALL FORE-COURT 151 small house at Eyam Hall, in Derbyshire, and although traditionand the only date to be found about the building (on a spout-head) place the erection of the house in the latter part ofthe seventeenth century, it looks…
Architecture, Renaissance · Architecture
Internet Archive · Public Domain Mark 1.0. Free to use for anything.