Early renaissance architecture in England; a historical and descriptive account of the Tudor, Elizabethan, and Jacobean periods, 1500-1625, for the use of students and others (1914)
Gotch, J. Alfred (John Alfred), 1852-1942 · London, B. T. Batsford, ltd.; New York, C. Scribner's Sons · leaf 238
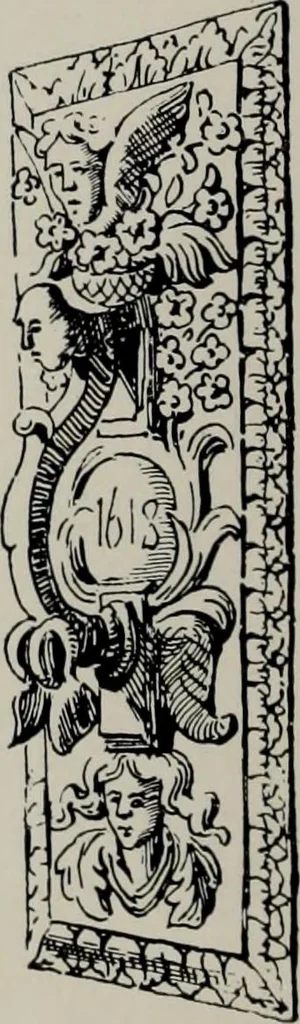
he lower half was the fireplace, was occupiedin the upper half by some kind of carvedsubject. This was very often the arms of theowner, being either those of the family, or hisown special achievement. At Boughton House,in Northamptonshire, there is an example of t- \^^/ r q\ ^ , ^ Knocker (1618).… … CHIMNEY-PIECES 189 frieze below is one of the innumerable Latin aphorisms withwhich houses of this time abound. The fireplace openingoccupies the full width between the sides of the chimney-
Architecture, Renaissance · Architecture
Internet Archive · Public Domain Mark 1.0. Free to use for anything.