Early renaissance architecture in England; a historical and descriptive account of the Tudor, Elizabethan, and Jacobean periods, 1500-1625, for the use of students and others (1914)
Gotch, J. Alfred (John Alfred), 1852-1942 · London, B. T. Batsford, ltd.; New York, C. Scribner's Sons · leaf 253
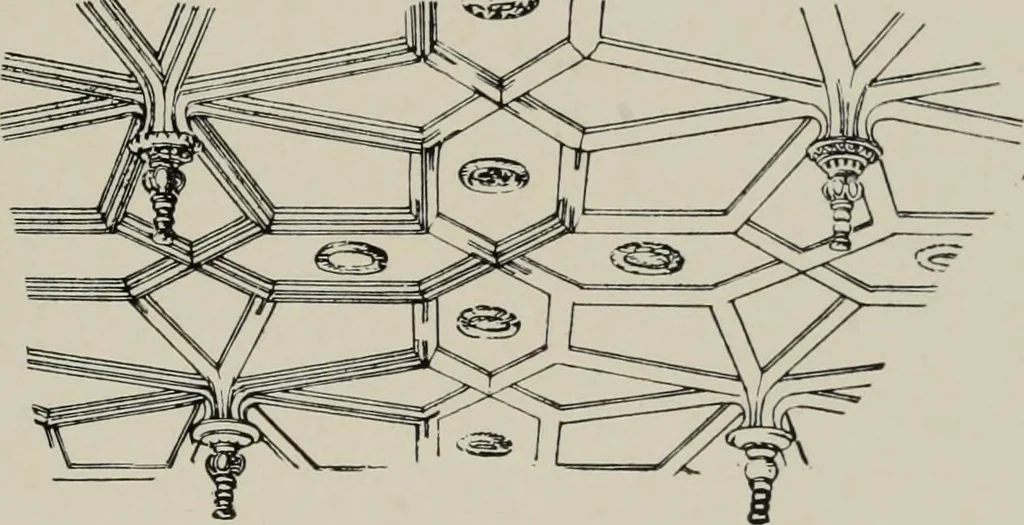
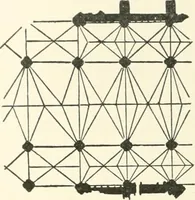
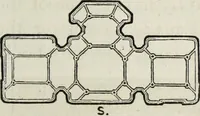
th a kind of indepen-dent circular boss formed of a wreath surrounding one of theroyal badges, or even the royal arms. These bosses are notcarved, but modelled in papier nidche, or some similar sub-stance, and they, together with the wood ribs, are secured tothe joists above. Two of these bosses… … Fig. 209.—Ceiling of the Presence Chamber,Hampton Court (cir. 1535). 19^ CEILINGS AT HAMPTON COURT smaller in depth and width : the ribs are again arranged inpatterns with straight lines, and at their intersections there arefour small leaves of lead nailed on, the whole junction beingcovered with a…
Architecture, Renaissance · Architecture
Internet Archive · Public Domain Mark 1.0. Free to use for anything.