Early renaissance architecture in England; a historical and descriptive account of the Tudor, Elizabethan, and Jacobean periods, 1500-1625, for the use of students and others (1914)
Gotch, J. Alfred (John Alfred), 1852-1942 · London, B. T. Batsford, ltd.; New York, C. Scribner's Sons · leaf 257
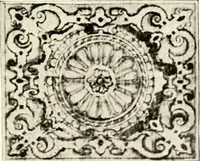
/ m f^^^. ■*/;•^ Ij \1 ^ ^^^-^-l - ^ /•■ s.^ €k^^—^^* ■««4 ft W^^I^.O^i^^ ,,/- I^^Bfl»)i*^ Nsl5-^ nI i.in>. A^ , \\:JMn^>^ ^S^ J^ ^ wk§ ■ -iS ^ t*. Fig. 211. HAMPTON COURT PALACE CEILING OF CARDINAL WOLSEYs CLOSET. CEILINGS AT HAMPTON COURT 199 … probably somethin<^ like what wc sec to-day (Fig. 211), but a close scrutiny shows that the connecting links between the ceiling and the frieze have disappeared ; there must have been some kind of moulded cornice. There can be little doubt that the spacing of the panels in the frieze was made to…
Architecture, Renaissance · Architecture
Internet Archive · Public Domain Mark 1.0. Free to use for anything.
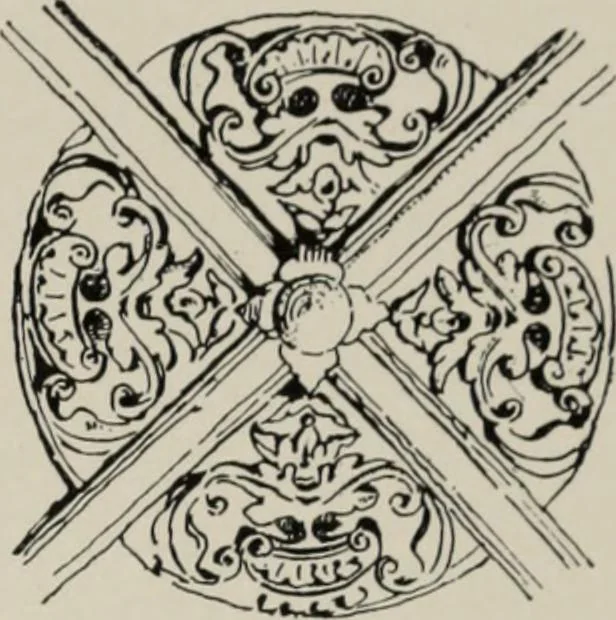

![An illustration from Rambles in the Pyrenees and the adjacent districts, Gascony, Pays de Foix [and] Roussillon (1912)](https://img.insideoutlibrary.com/img/200/ia-ramblesinpyrene00jack-143-37.webp)
![An illustration from XVIIme [i.e. dix-septième] siècle : lettres, sciences et arts, France, 1590-1700 (1882)](https://img.insideoutlibrary.com/img/200/ia-xviimeiedixsepti00jaco-239-99.webp)