Early renaissance architecture in England; a historical and descriptive account of the Tudor, Elizabethan, and Jacobean periods, 1500-1625, for the use of students and others (1914)
Gotch, J. Alfred (John Alfred), 1852-1942 · London, B. T. Batsford, ltd.; New York, C. Scribner's Sons · leaf 258
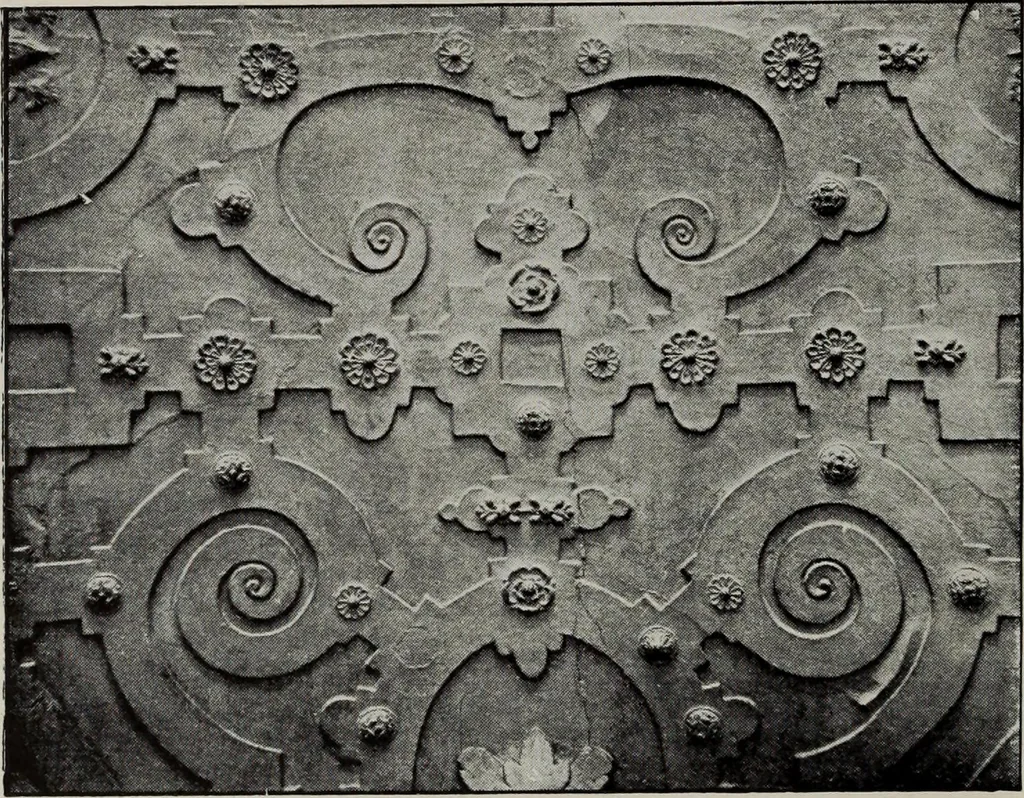
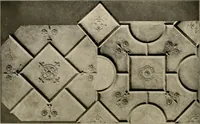
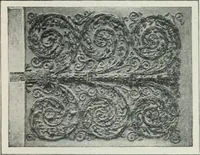
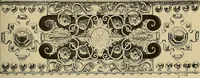
intersections were sometimes, but not often, covered with foliage ;as a rule they were left bare, but where the pattern left a salientangle the lower members of the moulding were carried out toform the stalk of some foliage, as may be seen in the long galleryat Haddon (Fig. 213), and also at South… … Fig. 214. -Part of a Coved Ceiling at BeckingtonAbbey, Somerset. ON CEILINGS 20I ceased to have any mouldings, and became more like ribbonsor straps, as in the example from Beckington Abbey (Fig. 214),but more often they retained their moulded edges, and wereornamented on the flat face with a…
Architecture, Renaissance · Architecture
Internet Archive · Public Domain Mark 1.0. Free to use for anything.