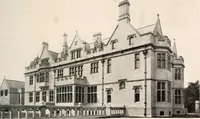
Early renaissance architecture in England; a historical and descriptive account of the Tudor, Elizabethan, and Jacobean periods, 1500-1625, for the use of students and others (1914)
Gotch, J. Alfred (John Alfred), 1852-1942 · London, B. T. Batsford, ltd.; New York, C. Scribner's Sons · leaf 296
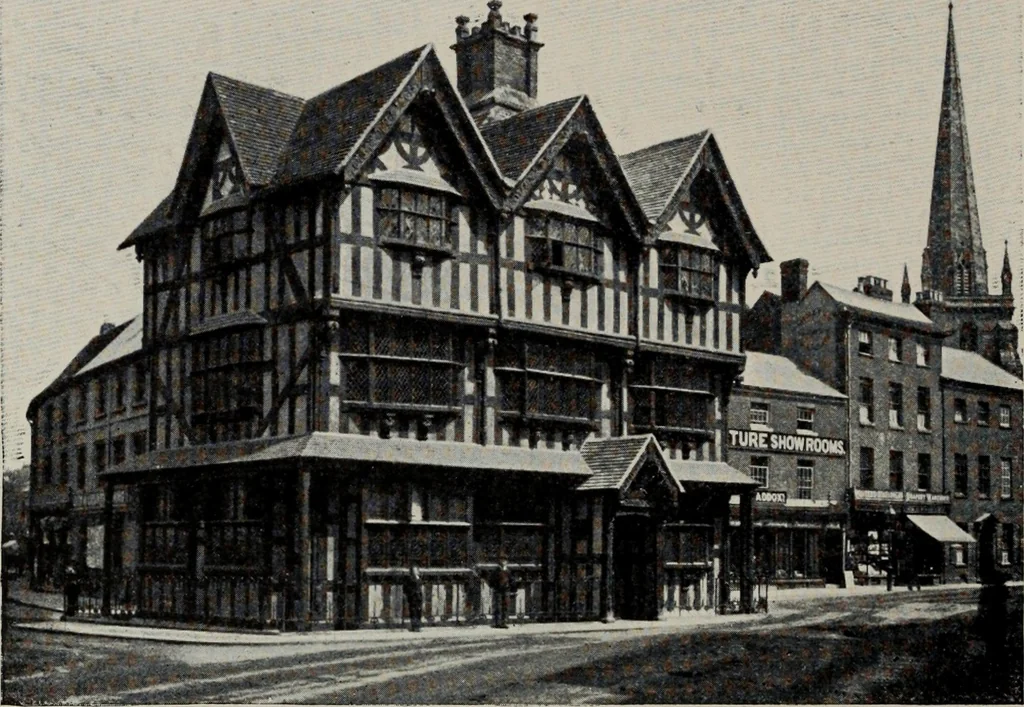
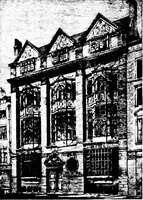
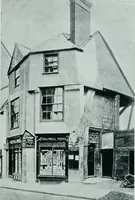
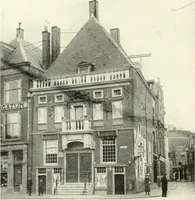
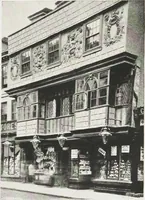
obean methods, but thehandling of the boldly-modelled plaster-work above thempoints towards the latter half of the seventeenth century as thetime of its execution. Two of the objects aimed at in thesestreet fronts seem to have been to get plenty of light and tointroduce bay-windows. In the example… … Fig. 248.^—Old House, High Town, Hereford. from Oxford (Fig. 249), also shows the whole front of two floorsoccupied b} window space. But this front is gabled, and hasone large bay-window in the centre, which is covered b)- a brokenpediment embracing a kind of dormer, all enclosed within thelines of…
Architecture, Renaissance · Architecture
Internet Archive · Public Domain Mark 1.0. Free to use for anything.