Early renaissance architecture in England; a historical and descriptive account of the Tudor, Elizabethan, and Jacobean periods, 1500-1625, for the use of students and others (1914)
Gotch, J. Alfred (John Alfred), 1852-1942 · London, B. T. Batsford, ltd.; New York, C. Scribner's Sons · leaf 306
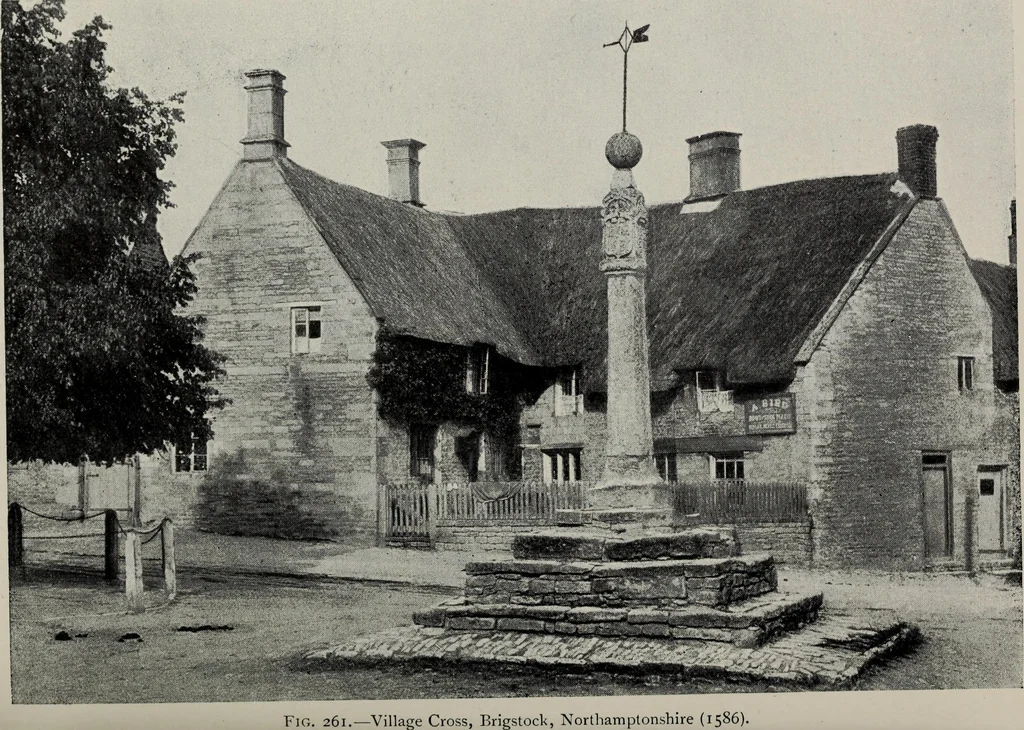
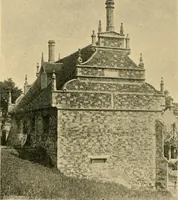
d owing to thedonor being harassed on account of his zeal as a RomanCatholic. Like most market-houses, this building was to haveconsisted of an open market-hall on the ground floor, with aroom over it. There is a good example on a larger scale atShrewsbury (Fig. 258), substantially built in stone,… … VILLAGE CROSSES 243 specimen (dated 1617), serving the same purposes, but it isbuilt of timber and plaster (Fig. 259). The upper floor standson stout posts and brackets, set some two feet within theoutside face, and is approached by a quaint wooden staircase.There is a one-storey market-house at…
Architecture, Renaissance · Architecture
Internet Archive · Public Domain Mark 1.0. Free to use for anything.