Early renaissance architecture in England; a historical and descriptive account of the Tudor, Elizabethan, and Jacobean periods, 1500-1625, for the use of students and others (1914)
Gotch, J. Alfred (John Alfred), 1852-1942 · London, B. T. Batsford, ltd.; New York, C. Scribner's Sons · leaf 339
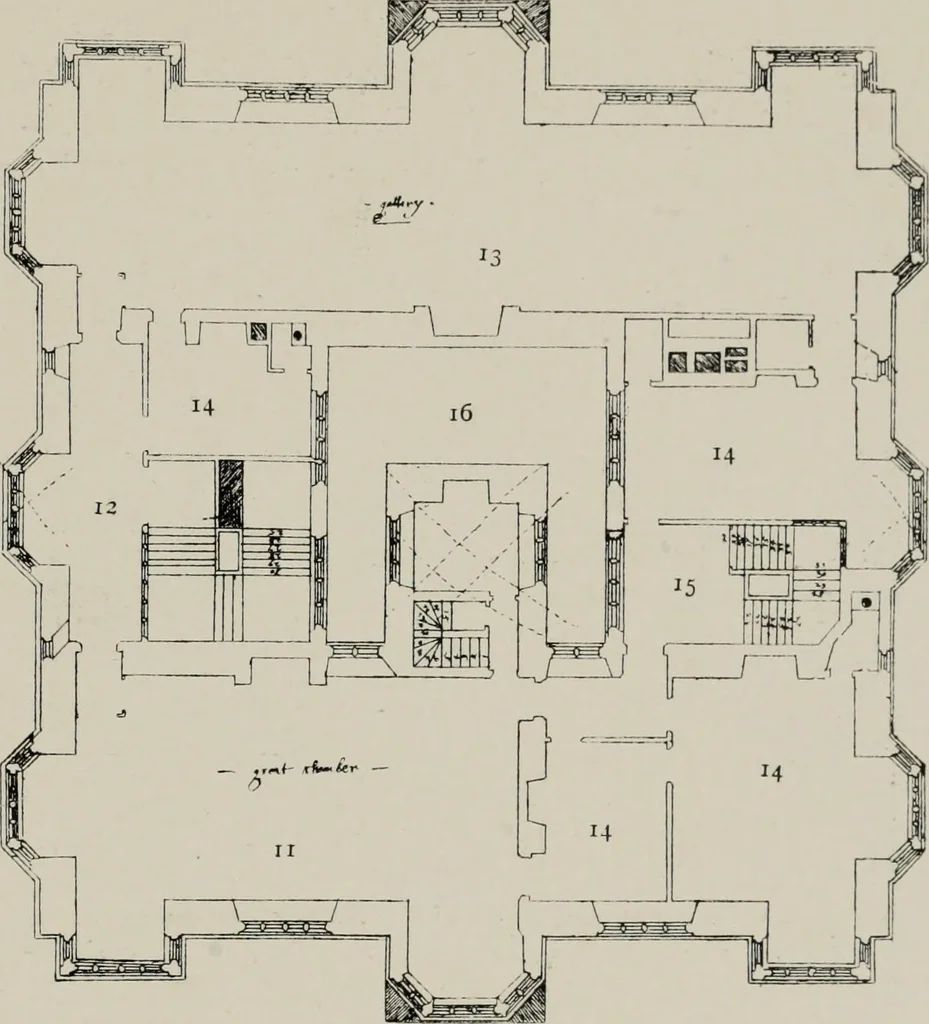
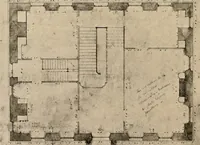
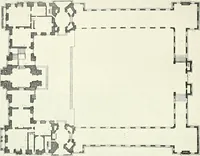
to ^ In order to bring this plan within the limits of the page, the terracewalls on either side have been brought nearer to the house than they are onthe original drawing. SANITARY ARRANGEMENTS 275 the hall or the winter parlour. There is a staircase from thekitchen which presumably led down to the… … Fig. 290.—Upper Plan of Fig. 217 (pages 217, 218). II. Great Chamber,ij. Principal Stairs,ij. Gallery. 14. 14. liedroonis. 15. Back Stairs. 16. Inner Court. as an instance of the subordination of the plan to the uniformityof the exterior. Here, for the first time, occurs an example ofthe use of…
Architecture, Renaissance · Architecture
Internet Archive · Public Domain Mark 1.0. Free to use for anything.