Early renaissance architecture in England; a historical and descriptive account of the Tudor, Elizabethan, and Jacobean periods, 1500-1625, for the use of students and others (1914)
Gotch, J. Alfred (John Alfred), 1852-1942 · London, B. T. Batsford, ltd.; New York, C. Scribner's Sons · leaf 340
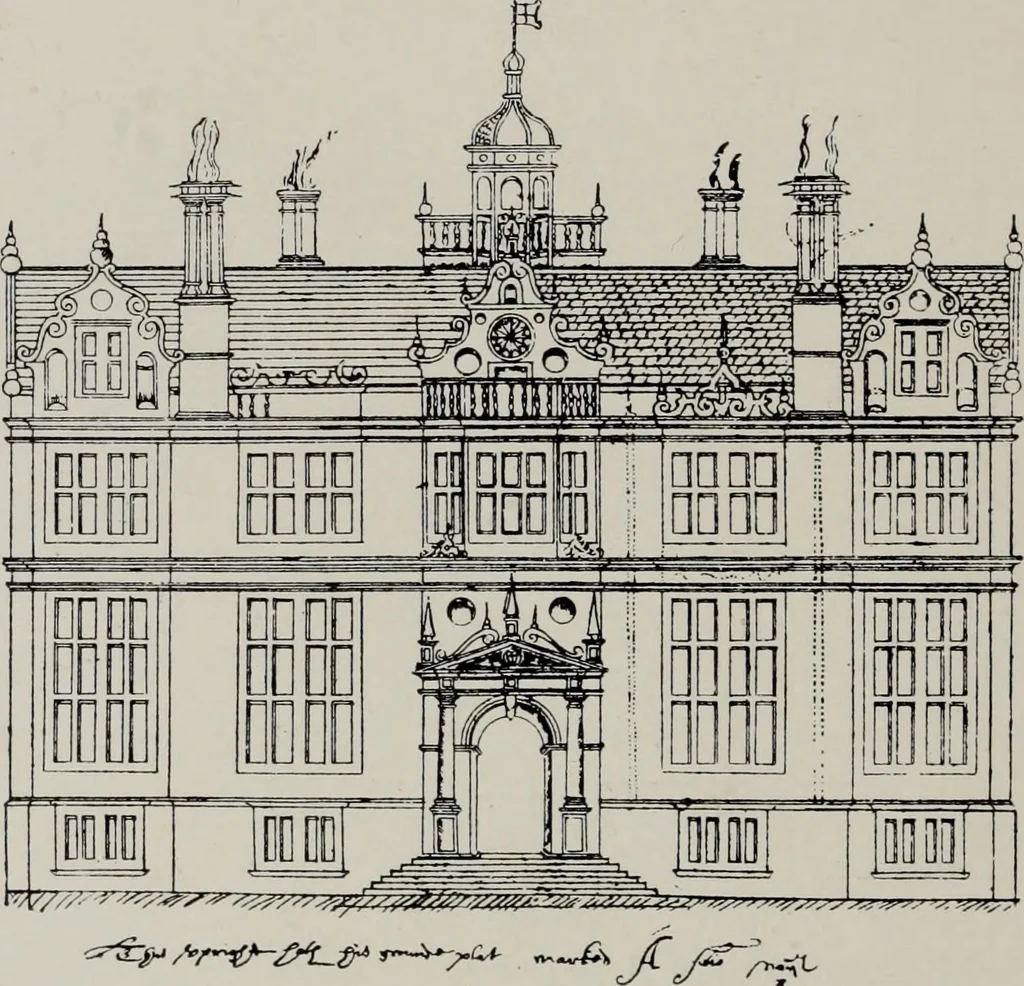
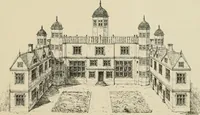
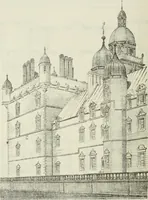
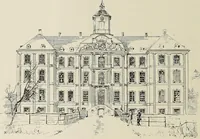
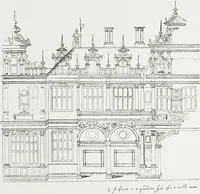
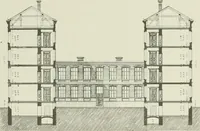
reat chamber, 45 feet long by 23 feet wide. To these tworooms nearly the whole space is sacrificed, there being in addi-tion only two fair-sized bedrooms and two smaller apartments,besides those which may have been contrived in the roof Boththe gallery, the great chamber, and the parlour are shown… … <^^^ ^iy«„^^^^^^^ Fu;. 291.—Elevation of Figs. 217, 218. that in Fig. 286. It is treated in a simple and unostentatiousway, but the most is made of such features as the bay-windows,chimney-stacks, and gables. The latter have the curly outlinewhich is prevalent in the Thorpe collection, but…
Architecture, Renaissance · Architecture
Internet Archive · Public Domain Mark 1.0. Free to use for anything.